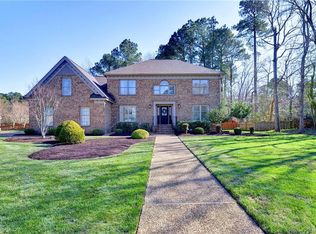
Home Description:Perfectly maintained unique Williamsburg Cape Cod with an open floor plan. 10 rooms plus an indoor spa/hot tub, 2 full bathrooms, 2 half-baths. Bright and airy with 13 skylights and 10 ceiling fans. Master bedroom downstairs with double-tray ceiling, 2 piece crown and chair. Master bath and walk-in closet was been totally renovated in July 2012. 16 X 23 great room with 19 ft. high vaulted ceiling, built in entertainment center and wet bar, masonry fireplace w/gas logs. 12 X 16 tiled indoor spa room with 280 gallon 5-person sunken acrylic spa and cypress wood cathedral ceilings. Gourmet kitchen upgraded in 2013, with new granite countertops, tumbled marbled backsplash, cherry cabinets, 5 burner Electrolux cook top, and KitchenAide oven. There is a separate breakfast area that looks out onto the deck and pool. Formal dining room features 2 piece crown molding, chair molding, and cherry wainscot paneling. The downstairs bathroom was revised in 2013 with new granite countertop, sink, mirror, and small chandelier. There is a library with glass doors, crown and chair molding, raised panel wainscot, and built-in bookcases and cabinets. Upstairs, there are two 12 X 15 bedrooms and a hall bath connected by a balcony overlooking the great room. The newly carpeted in 2013 20 X 21 bonus room over the garage has a separate stairway, cedar lined closet, and 12 ft. ceilings (could be a 4th bedroom).The home features premium construction with Caradco classic Windows and Caradco 6-point locking patio doors. The interior walls are skim-coat plaster over blue board for superior durability and soundproofing. Both 1st and 2nd levels feature oak flooring, with downstairs being refinished in 2003. There is an ADT security system with 2 control panels, an intercom system with radio, a whole-house built-in vacuum by Electrolux a Honeywell electronic air cleaner which was replaced in June 2009, April-aire humidifier, a whole-house water softener, and a circulation pump on the hot water system. No worrying about running out of hot water with a 75 gallon gas-fired hot water heater that was replaced in 2011. Both the bonus room and great room are completely wired for surround sound, and there are extensive cable and telephone connections throughout. The laundry room has a Mexican-paved tiled floor and a utility sink. The front loading washer and gas-fired dryer are included.The grounds are professionally landscaped with mature plantings and includes a 7-zone irrigation system with separate water meter. Colonial ground gutters on the front and downspouts and gutters with underground drains in the rear keep water channeled away from the home. An exterior hose bib is also metered by the separate water meter. A security lighting illuminates the front and back of the home. The home, which has always been termite-free, is surrounded by a termite detection system that is monitored monthly by Orkin since June 2005. In 2012, the entire crawlspace was covered with a vapor barrier liner plus a dehumidifier was installed.The rear of the house is truly a backyard vacation with a 20 X 40 (24,000 gallon) in ground saline pool with underwater lighting, diving board, Polaris pool vacuum, lush tropical landscaping, stamped concrete patio, outdoor shower, and low voltage solar night lighting. The pool has an extra thick 40 mil liner that was installed in June 2009 with a surrounding underground drainage system covered with river rock. The pools pump motor and filter element were replaced in June 2014. The pools automatic mobile cleaning system and pump were also replaced in June 2014. The entire pool area is enclosed with a 6 ft. high cedar privacy fence. There is also a courtyard in the fenced area paved with interlocking pavers with a central drain system. The deck features a 2012 roll-out awning for sun and rain protection, and was completed refinished and repainted in May 2014. A gas hook-up for a barbecue grill is inc
This property is not currently displayed as for sale or rent on Zillow. This may be different from what's on other websites or public sources.