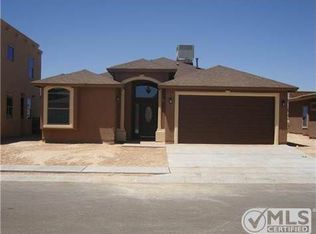
Beautiful home featuring an open-concept floor plan with two spacious living areas seamlessly connected to a large gourmet kitchen. The kitchen boasts custom cabinetry, a cooktop, built-in oven, and ample counter space, making it perfect for entertaining and everyday living.
All four bedrooms are conveniently located upstairs, along with two full bathrooms and a half bath. The oversized primary suite offers a private retreat with a luxurious en-suite bathroom featuring a jetted soaking tub, separate walk-in shower, granite countertops, and a spacious walk-in closet.
This exceptional home combines thoughtful design and modern amenities, offering both comfort and functionality. A must-see!
Sold
Zillow last checked:
Listing updated:
Bought with:
Arianna Miyoko Hernandez, 0705226
ClearView Realty
Source: GEPAR,MLS#: 945253
Price history
| Date | Event | Price |
|---|---|---|
| 10/2/2026 | Sold | -- |
Source:  GEPAR #945253 Report a problem GEPAR #945253 Report a problem | ||
| 8/13/2026 | Contingent | $289,998$123/sqft |
Source: GEPAR #945253 Report a problem | ||
| 6/20/2026 | Price change | $289,998-1%$123/sqft |
Source: GEPAR #945253 Report a problem | ||
| 6/4/2026 | Listed for sale | $293,000-0.3%$124/sqft |
Source: GEPAR #945253 Report a problem | ||
| 5/23/2026 | Listing removed | $293,999$125/sqft |
Source:  HAR #25405627 Report a problem HAR #25405627 Report a problem | ||
| 5/14/2026 | Price change | $293,999-2%$125/sqft |
Source: HAR #25405627 Report a problem | ||
| 1/31/2026 | Price change | $299,998-3.8%$127/sqft |
Source: HAR #25405627 Report a problem | ||
| 1/15/2026 | Listed for sale | $312,000$132/sqft |
Source: HAR #25405627 Report a problem | ||
| 1/1/2026 | Listing removed | $312,000$132/sqft |
Source: HAR #89428637 Report a problem | ||
| 12/26/2025 | Price change | $312,000-0.9%$132/sqft |
Source: HAR #89428637 Report a problem | ||
| 11/16/2025 | Price change | $314,888-1.6%$134/sqft |
Source: HAR #89428637 Report a problem | ||
| 10/2/2025 | Listed for sale | $319,888+33.3%$136/sqft |
Source: HAR #89428637 Report a problem | ||
| 8/9/2023 | Sold | -- |
Source: GEPAR #882009 Report a problem | ||
| 6/28/2023 | Pending sale | $240,000$102/sqft |
Source: GEPAR #882009 Report a problem | ||
| 6/15/2023 | Price change | $240,000-7.7%$102/sqft |
Source: GEPAR #882009 Report a problem | ||
| 6/12/2023 | Price change | $260,000-6.5%$110/sqft |
Source: GEPAR #882009 Report a problem | ||
| 5/25/2023 | Listed for sale | $278,000+20.9%$118/sqft |
Source: GEPAR #882009 Report a problem | ||
| 4/19/2023 | Listing removed | -- |
Source: GEPAR #879049 Report a problem | ||
| 4/17/2023 | Listed for rent | $1,650$1/sqft |
Source: GEPAR #879049 Report a problem | ||
| 4/5/2023 | Listing removed | -- |
Source: GEPAR #879049 Report a problem | ||
| 4/1/2023 | Listed for rent | $1,650+10%$1/sqft |
Source: GEPAR #879049 Report a problem | ||
| 11/2/2022 | Sold | -- |
Source: Public Record Report a problem | ||
| 5/29/2018 | Listing removed | $229,977$98/sqft |
Source: Home Pros Real Estate Group #736006 Report a problem | ||
| 5/24/2018 | Listing removed | $1,500$1/sqft |
Source: Home Pros Real Estate Group #747618 Report a problem | ||
| 5/22/2018 | Listed for rent | $1,500$1/sqft |
Source: Home Pros Real Estate Group #747618 Report a problem | ||
| 4/5/2018 | Price change | $229,977-2.1%$98/sqft |
Source: Home Pros Real Estate Group #736006 Report a problem | ||
| 2/9/2018 | Price change | $234,950-2.1%$100/sqft |
Source: Home Pros Real Estate Group #736006 Report a problem | ||
| 11/29/2017 | Listed for sale | $239,900$102/sqft |
Source: Home Pros Real Estate Group #736006 Report a problem | ||
| 4/28/2014 | Sold | -- |
Source: GEPAR #545539 Report a problem | ||
Nearby homes

Sell for more on Zillow
Get a Zillow Showcase℠ listing at no additional cost and you could sell for .
$288,500
2% more
+$5,770
With Zillow Showcase(estimated)
$294,270
