SPEC home recently complete and ready to move-in! New construction. This 2 level townhome features 4 bdrm 4 bath with 2370 sq ft.
Master bedroom downstairs, additional bdrm/bathroom downstairs, and 2 bedrooms w/bathrooms up. Standard features include spray foam insulation,
tankless hot water heater, gas dryer and range hookup. Tile surround shower with pony wall in master bath. All appliances included with this home.
Backyard landscaping included. Truly Move-in ready! Escape the heat of the valley and come to the cool mountains of Flagstaff! Don't miss out on this one
with the seller offering large $$ incentives!
Sold for $835,944
$835,944
3227 E COPPERLEAF Lane, Flagstaff, AZ 86004
4beds
4baths
2,370sqft
Townhouse
Built in 2024
3,198 Square Feet Lot
$830,800 Zestimate®
$353/sqft
$3,632 Estimated rent
Home value
$830,800
$756,000 - $914,000
$3,632/mo
Zestimate® history
Owner options
List your home for rent
$3,632/mo
Rent Zestimate®
Find your next renter with Zillow Rental Manager. Plus, with online applications, you can quickly screen prospective tenants – for free.
$3,632/mo
Rent Zestimate®
Refinance and save
$4,936/mo
Est. payment
Refinancing to a lower rate could help reduce your monthly payments and save thousands over the life of the loan.
$4,936/mo
Est. payment
Explore your selling options
Work with a Zillow partner agent
Leverage their expertise and Zillow's premium Showcase listings to get your home seen by more buyers.
Get startedList with your own agent
Get your home in front of millions of buyers by listing it on Zillow.
Learn how to do itSell it yourself
Take full control of how buyers see your home on Zillow by listing For Sale by Owner (FSBO).
List your homeWhat's special
Master bedroom downstairs
Zillow last checked:
Listing updated:
Listed by:
Wendy Warter 623-693-7874,
Valley Peaks Realty
Bought with:
Martha Kimsey Fuller, BR044056000
Good Oak Real Estate
Source: ARMLS,MLS#: 6784632
Facts & features
Interior
Bedrooms & bathrooms
- Bedrooms: 4
- Bathrooms: 4
Primary bedroom
- Area: 209.03
- Dimensions: 13.88 x 15.06
Bedroom 3
- Area: 162.62
- Dimensions: 12.49 x 13.02
Bedroom 5
- Area: 29.09
- Dimensions: 4.15 x 7.01
Living room
- Area: 293.52
- Dimensions: 19.49 x 15.06
Heating
- Natural Gas
Cooling
- Central Air
Appliances
- Included: Dryer, Washer, Refrigerator, Built-in Microwave, Dishwasher, Disposal, Gas Range, Gas Oven
- Laundry: Gas Dryer Hookup
Features
- Granite Counters, Double Vanity, Master Downstairs, Kitchen Island, Pantry, Full Bth Master Bdrm
- Flooring: Carpet, Vinyl, Tile
- Has basement: No
- Has fireplace: No
- Common walls with other units/homes: 1 Common Wall
Interior area
- Total structure area: 2,370
- Total interior livable area: 2,370 sqft
Property
Parking
- Total spaces: 2
- Parking features: Garage
- Garage spaces: 2
Features
- Stories: 2
- Patio & porch: Covered
- Pool features: None
- Spa features: None
- Fencing: Other
Lot
- Size: 3,198 Square Feet
- Features: Desert Back, Gravel/Stone Front
Details
- Parcel number: 10608082
Construction
Type & style
- Home type: Townhouse
- Property subtype: Townhouse
- Attached to another structure: Yes
Materials
- Spray Foam Insulation, Wood Frame
- Roof: Composition
Condition
- Complete Spec Home
- New construction: No
- Year built: 2024
Details
- Builder name: Capstone Homes
Utilities & green energy
- Sewer: Public Sewer
- Water: City Water
Green energy
- Water conservation: Tankless Ht Wtr Heat
Community & HOA
Community
- Features: Biking/Walking Path
- Subdivision: CANYON DEL RIO
HOA
- Has HOA: Yes
- Services included: Roof Repair, Insurance, Maintenance Grounds, Roof Replacement, Maintenance Exterior
- HOA fee: $150 monthly
- HOA name: The Point
- HOA phone: 928-779-4202
- Second HOA fee: $20 monthly
- Second HOA name: Canyon Del Rio
Location
- Region: Flagstaff
Financial & listing details
- Price per square foot: $353/sqft
- Tax assessed value: $756,346
- Annual tax amount: $635
- Date on market: 1/7/2026
- Cumulative days on market: 81 days
- Listing terms: Cash,Conventional,FHA,VA Loan
- Ownership: Fee Simple
Price history
| Date | Event | Price |
|---|---|---|
| 2/28/2025 | Sold | $835,944$353/sqft |
Source:  ARMLS #6784632 Report a problem ARMLS #6784632 Report a problem | ||
| 2/5/2025 | Pending sale | $835,944$353/sqft |
Source: ARMLS #6784632 Report a problem | ||
| 7/29/2024 | Listed for sale | $835,944$353/sqft |
Source: Capstone Homes - AZ Report a problem | ||
Public tax history
| Year | Property taxes | Tax assessment |
|---|---|---|
| 2026 | $4,157 +554.6% | $75,635 -12.5% |
| 2025 | $635 +1785.4% | $86,466 +660.6% |
| 2024 | $34 | $11,368 |
Find assessor info on the county website
Neighborhood: 86004
Nearby homes
- $835,9943 bd4 ba352 sqft3227 E Copperleaf Ln LOT 39, Flagstaff, AZ 86004Sold

- $804,0944 bd4 ba377 sqft3235 E Copperleaf Ln LOT 40, Flagstaff, AZ 86004Sold
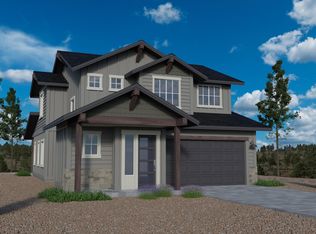
- $3,6003 bd4 ba2.1k sqft3235 E Copperleaf Ln, Flagstaff, AZ 86004For Rent

- $769,5953 bd3 ba361 sqft546 N Snowberry Cir LOT 34, Flagstaff, AZ 86004Sold

- $659,2143 bd3 ba362 sqft3236 E Copperleaf Ln LOT 41, Flagstaff, AZ 86004Sold
- $665,5383 bd3 ba365 sqft3211 E Copperleaf Ln LOT 37, Flagstaff, AZ 86004Sold
- $712,9123 bd3 ba335 sqft3219 E Copperleaf Ln LOT 38, Flagstaff, AZ 86004Sold
- $834,4543 bd4 ba2.1k sqft562 N Snowberry Cir, Flagstaff, AZ 86004Sold
Nearby schools
GreatSchools rating
- 3/10Thomas M Knoles Elementary SchoolGrades: PK-5Distance: 0.6 mi
- 3/10Sinagua Middle SchoolGrades: 6-8Distance: 0.5 mi
- 6/10Coconino High SchoolGrades: 9-12Distance: 1.8 mi
Schools provided by the listing agent
- District: Flagstaff Unified District
Source: ARMLS. This data may not be complete. We recommend contacting the local school district to confirm school assignments for this home.


Get pre-qualified for a loan
At Zillow Home Loans, we can pre-qualify you in as little as 5 minutes with no impact to your credit score.An equal housing lender. NMLS #10287.
Sell for more on Zillow
Get a Zillow Showcase℠ listing at no additional cost and you could sell for .
$830,800
2% more
+$16,616
With Zillow Showcase(estimated)
$847,416
- Arizona
- Coconino County
- Flagstaff
- 86004
- 3227 E COPPERLEAF Lane
Nearby cities
Nearby neighborhoods
Nearby zip codes
Other Flagstaff Topics
