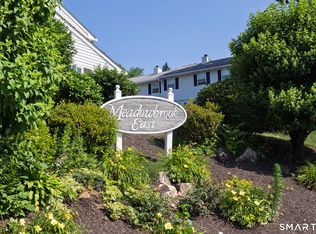
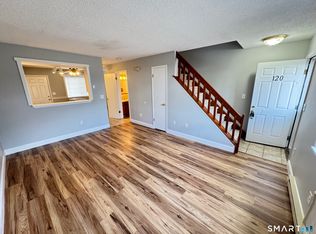
Lovely sought-after Meadow Brook East town house condominium. Close to shopping, dining, and schools. Close to highways yet located in a quiet setting. Unit offers a 1-car garage, central air conditioning, hardwood floors, a remodeled kitchen with granite counters and new cabinetry, a dining area, a large living room with fireplace, and sliders to the deck. Heat is gas hot air. Bedrooms are spacious, and the laundry room is on the upper level. 1 full and 1 half bath. Large walk-in closet in primary bedroom. Only 72 units in the complex. Seller prefers to sell in as-is condition but allows inspections for your own knowledge. The owner never occupied the unit. It was transferred in probate. Decks are painted by the association.
For sale
$215,000
3227 East Main Street #E, Waterbury, CT 06705
2beds
1,138sqft
:
Get pre-qualified$1,919/mo
Condominium, Townhouse
Built in 1985
-- sqft lot
$-- Zestimate®
$189/sqft
$380/mo HOA
What's special
Central air conditioningSliders to the deckHardwood floorsDining area
- 2 days |
- 287 |
- 15 |
Zillow last checked:
Listing updated:
Listed by:
Fern G. Nadolny (203)879-6491,
Farmingbury Real Estate Inc 203-879-6491
Source: Smart MLS,MLS#: 24195564
Facts & features
Interior
Bedrooms & bathrooms
- Bedrooms: 2
- Bathrooms: 2
- Full bathrooms: 1
- 1/2 bathrooms: 1
Primary bedroom
- Features: Vaulted Ceiling(s), Walk-In Closet(s), Hardwood Floor
- Level: Upper
Bedroom
- Features: Hardwood Floor
- Level: Upper
Bathroom
- Features: Tile Floor
- Level: Main
Bathroom
- Features: Tub w/Shower, Tile Floor
- Level: Upper
Kitchen
- Features: Remodeled, Granite Counters, Dining Area, Tile Floor
- Level: Main
Living room
- Features: Combination Liv/Din Rm, Fireplace, Sliders, Hardwood Floor
- Level: Main
Heating
- Forced Air, Gas In Street
Cooling
- Central Air
Appliances
- Included: Gas Range, Range Hood, Refrigerator, Dishwasher, Washer, Dryer, Gas Water Heater
- Laundry: Upper Level
Features
- Open Floorplan
- Doors: Storm Door(s)
- Basement: None
- Attic: Access Via Hatch
- Number of fireplaces: 1
Interior area
- Total structure area: 1,138
- Total interior livable area: 1,138 sqft
- Finished area above ground: 1,138
Property
Parking
- Total spaces: 2
- Parking features: Attached, Paved, Garage Door Opener
- Attached garage spaces: 1
Features
- Stories: 2
- Patio & porch: Deck
- Exterior features: Rain Gutters, Lighting
Lot
- Features: Few Trees
Details
- Parcel number: 999999999
- Zoning: RM
Construction
Type & style
- Home type: Condo
- Architectural style: Townhouse
- Property subtype: Condominium, Townhouse
Materials
- Vinyl Siding
Condition
- New construction: No
- Year built: 1985
Utilities & green energy
- Sewer: Public Sewer
- Water: Public
- Utilities for property: Cable Available
Green energy
- Energy efficient items: Doors
Community & HOA
Community
- Features: Basketball Court, Golf, Medical Facilities, Near Public Transport, Shopping/Mall
- Subdivision: East End
HOA
- Has HOA: Yes
- Amenities included: Management
- Services included: Maintenance Grounds, Trash, Snow Removal, Water, Sewer, Road Maintenance
- HOA fee: $380 monthly
Location
- Region: Waterbury
Financial & listing details
- Price per square foot: $189/sqft
- Tax assessed value: $88,270
- Annual tax amount: $3,825
- Date on market: 7/30/2026
Estimated market value
Not available
Estimated sales range
Not available
Not available
Price history
| Date | Event | Price |
|---|---|---|
| 7/30/2026 | Listed for sale | $215,000$189/sqft |
Source:  Smart MLS #24195564 Report a problem Smart MLS #24195564 Report a problem | ||
Public tax history
Tax history is unavailable.
Monthly payment
Est. payment
Payment breakdown
Explore the cost of this home by adjusting the details. Changes won't be saved.Climate risks
Neighborhood: Maplewood Manor
Nearby schools
GreatSchools rating
- 4/10Michael F. Wallace Middle SchoolGrades: 4-8Distance: 0.4 mi
- 1/10Crosby High SchoolGrades: 9-12Distance: 0.5 mi
- 3/10Wendell L. Cross SchoolGrades: PK-8Distance: 1.9 mi
- $211,1002 bd1 ba1.1k sqft3227 E Main St #2-G, Waterbury, CT 06705Off Market

- $190,0002 bd2 ba1.1k sqft3221 E Main St UNIT B, Waterbury, CT 06705For Sale
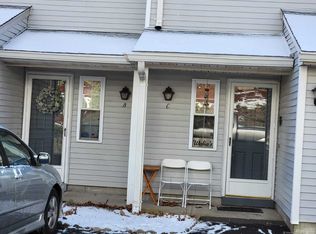
- $200,0002 bd2 ba1.1k sqft3221 E Main St UNIT C, Waterbury, CT 06705Sold
- $212,9002 bd2 ba1.1k sqft3233 E Main St UNIT G, Waterbury, CT 06705Off Market

- $205,0002 bd2 ba1.1k sqft3233 E Main St, Waterbury, CT 06705Sold
- $240,2002 bd1 ba1.4k sqft3227 E Main St UNIT A, Waterbury, CT 06705Off Market
- $222,7002 bd1 ba1.1k sqft3227 E Main St UNIT B, Waterbury, CT 06705Off Market
- $209,2002 bd1 ba1.1k sqft3227 E Main St UNIT C, Waterbury, CT 06705Off Market
A local agent can set up tours, give advice and negotiate with sellers.
Similar homes
- $180,0002 bd2 ba1k sqftChelsea Square, Waterbury, CT 06705For Sale
 MLS ID #24195396, Zach Pranger, Group Realty LLC. Smart MLS
 - $220,0002 bd2 ba1.1k sqftMeadow Haven, Waterbury, CT 06705For Sale
 MLS ID #24187343, Maria Convertito, Regency Real Estate, LLC. Smart MLS
 - $225,0003 bd2 ba1.3k sqft129 Wall Street, Waterbury, CT 06705For Sale
 MLS ID #24194733, Jessie O. Tajildeen, Better Living Realty, LLC. Smart MLS
 - $179,9992 bd2 ba960 sqftMulloy Street, Waterbury, CT 06705For Sale
 MLS ID #24186907, Sasha Iyamu, ERIS, LLC. Smart MLS
 - $229,9002 bd2 ba1k sqft51 Sunbeam Avenue, Waterbury, CT 06705For SaleMLS ID #24191004, Maria Theam, Tier 1 Real Estate. Smart MLS
- $225,0003 bd1 ba1.1k sqft27 Harker Avenue, Waterbury, CT 06705For SaleMLS ID #24194038, Mallorie Lee, Showcase Realty, Inc.. Smart MLS
- $189,0002 bd2 ba1k sqftEast Park, Waterbury, CT 06705For SaleMLS ID #24171127, Zach Pranger, Group Realty LLC. Smart MLS
- $209,0002 bd2 ba1k sqftHop Brook Estates, Naugatuck, CT 06770For SaleMLS ID #24195333, Holly Yenkelun, Witkoski Associates, LLC.. Smart MLS
- $184,9992 bd2 ba1k sqft519 Scott Road #58, Waterbury, CT 06705For SaleMLS ID #24160197, Dexter D. Lawson, Shinebrite Brokerage LLC. Smart MLS
- $179,0002 bd2 ba1k sqftChelsea Square, Waterbury, CT 06705For SaleMLS ID #24171125, Zach Pranger, Group Realty LLC. Smart MLS
- $250,0002 bd2 ba1.5k sqftCountrywood Hills, Waterbury, CT 06705For SaleMLS ID #24179199, Beata Molnar, eRealty Advisors, Inc.. Smart MLS
- $179,0002 bd2 ba1k sqftEast Park, Waterbury, CT 06705For SaleMLS ID #24171126, Zach Pranger, Group Realty LLC. Smart MLS
- $165,0002 bd2 ba896 sqftCharter Oak, Waterbury, CT 06705For SaleMLS ID #24192992, James Geddes, Showcase Realty, Inc.. Smart MLS
- $189,0002 bd2 ba1.1k sqftEast Mountain Village, Waterbury, CT 06706For SaleMLS ID #24192873, Tina Tanushi, Regency Real Estate, LLC. Smart MLS
- $190,0002 bd2 ba1.1k sqftCedarwood Hill Estates, Waterbury, CT 06705For SaleMLS ID #24156933, Alexander Cruz, Great Estates, CT. Smart MLS
- $244,9002 bd2 ba980 sqftSouthridge, Bristol, CT 06010For SaleMLS ID #24194754, Kim Vigliotti, Coldwell Banker Realty. Smart MLS
- $219,0002 bd2 ba1.1k sqftMohican Court Condominiums, Waterbury, CT 06708For SaleMLS ID #24030107, Jennifer A. Mayo, William Raveis Real Estate. Smart MLS
- $199,9002 bd2 ba1k sqft69 Munson Road, Wolcott, CT 06716For SaleMLS ID #24188306, Daniel P. Sullivan, Regency Real Estate, LLC. Smart MLS
- $224,9002 bd2 ba1k sqftSkyridge 802-Verify In Process!, Bristol, CT 06010For SaleMLS ID #24194692, Mela Veltri Case, KW Legacy Partners. Smart MLS
- $200,0003 bd2 ba1.5k sqftWoodland Heights, Waterbury, CT 06704For SaleMLS ID #24193940, Jason J. Arcuri, eXp Realty. Smart MLS
