Skip main navigation
Sold for $350,000
  • $350,000

    3227 Elon Rd, Monroe, VA 24574

    3beds
    1,393sqft
    Single Family Residence
    Built in 2003
    5.18 Acres Lot
    $369,400 Zestimate®
    $251/sqft
    $1,383 Estimated rent

    Home value

    $369,400

    $351,000 - $388,000

    $1,383/mo

    Zestimate® history
    Loading
    Loading...

    Owner options

    List your home for rent

    $1,383/mo

    Rent Zestimate®

    Find your next renter with Zillow Rental Manager. Plus, with online applications, you can quickly screen prospective tenants – for free.

    Learn more

    $1,383/mo

    Rent Zestimate®

    Refinance and save

    $2,145/mo

    Est. payment

    Refinancing to a lower rate could help reduce your monthly payments and save thousands over the life of the loan.

    See today's rates

    $2,145/mo

    Est. payment

    Explore your selling options

    Work with a Zillow partner agent

    Leverage their expertise and Zillow's premium Showcase listings to get your home seen by more buyers.

    Get started

    List with your own agent

    Get your home in front of millions of buyers by listing it on Zillow.

    Learn how to do it

    Sell it yourself

    Take full control of how buyers see your home on Zillow by listing For Sale by Owner (FSBO).

    List your home

    What's special

    Functional layoutPeaceful settingPrivate ensuite bathSpacious primary suite
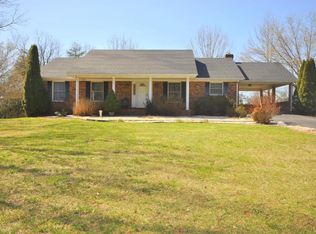
    Welcome to Reedy Farm, a picturesque 5.18-acre hobby farm offering the perfect blend of comfortable country living and endless possibilities. Currently operating as a successful daylily farm, this unique property is ideal for anyone dreaming of a homestead, small farm, equestrian setup, or simply more room to enjoy rural life. The 3-bedroom, 2-full-bath home features a functional layout with a spacious primary suite complete with a private ensuite bath. Step outside and discover fenced pasture ready for livestock, currently home to goats, pigs, and turkeys, along with ample space for gardens, orchards, or expanding your farming dreams. Whether you're looking to continue the existing agricultural operation, start a new venture, or enjoy the peaceful setting, Reedy Farm provides the flexibility and space to make it your own. Experience the beauty, freedom, and lifestyle that only country living can offer.

    Zillow last checked:

    Listing updated:

    Listed by:

    Adam Hazelwood 804-441-3828 Adam@RuralVa.com,

    eXp Realty LLC-Lynchburg

    Bought with:

    Jen Marie Jacober, 0225278383

    Real Broker, LLC

    Source: LMLS,MLS#: 367836MLS LogoOriginating MLS: Lynchburg Board of Realtors

    Facts & features

    Interior

    Bedrooms & bathrooms
    • Bedrooms: 3
    • Bathrooms: 2
    • Full bathrooms: 2
    Primary bedroom
    • Level: Second
    • Area: 154
    • Dimensions: 11 x 14
    Bedroom
    • Dimensions: 0 x 0
    Bedroom 2
    • Level: Second
    • Area: 99
    • Dimensions: 9 x 11
    Bedroom 3
    • Level: Second
    • Area: 90
    • Dimensions: 9 x 10
    Bedroom 4
    • Area: 0
    • Dimensions: 0 x 0
    Bedroom 5
    • Area: 0
    • Dimensions: 0 x 0
    Dining room
    • Level: First
    • Area: 99
    • Dimensions: 9 x 11
    Family room
    • Level: Below Grade
    • Area: 240
    • Dimensions: 12 x 20
    Great room
    • Area: 0
    • Dimensions: 0 x 0
    Kitchen
    • Level: First
    • Area: 110
    • Dimensions: 10 x 11
    Living room
    • Area: 0
    • Dimensions: 0 x 0
    Office
    • Area: 0
    • Dimensions: 0 x 0
    Heating
    • Heat Pump
    Cooling
    • Heat Pump
    Appliances
    • Included: Dishwasher, Electric Range, Refrigerator, Electric Water Heater
    • Laundry: In Basement, Dryer Hookup, Washer Hookup
    Features
    • Ceiling Fan(s), Drywall, High Speed Internet, Primary Bed w/Bath
    • Flooring: Vinyl, Vinyl Plank
    • Basement: Exterior Entry,Interior Entry,Bath/Stubbed
    • Attic: Scuttle
    • Number of fireplaces: 1
    • Fireplace features: 1 Fireplace, Gas Log, Other, Basement
    Interior area
    • Total structure area: 1,393
    • Total interior livable area: 1,393 sqft
    • Finished area above ground: 1,069
    • Finished area below ground: 324

    Property

    Parking
    • Parking features: Off Street
    Features
    • Levels: Multi/Split
    • Patio & porch: Porch, Front Porch
    • Exterior features: Garden
    • Fencing: Fenced
    Lot
    • Size: 5.18 Acres
    • Features: Landscaped
    Details
    • Additional structures: Pole Building, Storage, Other
    • Parcel number: 121A1A1
    • Zoning: A1
    • Special conditions: Farm (Possible)

    Construction

    Type & style
    • Home type: SingleFamily
    • Architectural style: Split Level
    • Property subtype: Single Family Residence
    Materials
    • Vinyl Siding
    • Roof: Shingle
    Condition
    • Year built: 2003

    Utilities & green energy

    • Electric: AEP/Appalachian Powr
    • Sewer: Septic Tank
    • Water: Well
    • Utilities for property: Cable Available, Cable Connections

    Community & HOA

    Location
    • Region: Monroe

    Financial & listing details

    • Price per square foot: $251/sqft
    • Tax assessed value: $145,600
    • Annual tax amount: $1,625
    • Date on market: 7/8/2026
    • Cumulative days on market: 29 days

    Price history

    DateEventPrice
    9/15/2026Sold$350,000-6.7%$251/sqft
    Source: LMLS #367836 Report a problem
    8/6/2026Pending sale$375,000$269/sqft
    Source: LMLS #367836 Report a problem
    7/8/2026Listed for sale$375,000+118%$269/sqft
    Source: LMLS #367836 Report a problem
    9/6/2016Sold$172,000$123/sqft
    Source: LMLS #298913 Report a problem

    Public tax history

    YearProperty taxesTax assessment
    2024$888 $145,600
    2023$888 $145,600
    2022$888 $145,600
    2021$888 $145,600
    2020$888 -3.4%$145,600 -3.4%
    2018$919 0%$150,700
    2017$919 $150,700
    2016$919 +8.9%$150,700
    2015$844 $150,700
    2014$844 +2.1%$150,700 -5.2%
    2013$827 $159,000
    2012$827 $159,000
    2011$827 $159,000
    2010$827 $159,000
    2009$827 -20%$159,000
    2008$1,034 +65.9%$159,000 +55.7%
    2007$623 $102,100
    2006$623 $102,100
    2005$623 +444.1%$102,100
    2004$114 $102,100
    Find assessor info on the county website

    Neighborhood: 24574

    Nearby schools

    GreatSchools rating
    Schools provided by the listing agent
    • Elementary: Elon Elem
    • Middle: Monelison Midl
    • High: Amherst High

    Source: LMLS. This data may not be complete. We recommend contacting the local school district to confirm school assignments for this home.

    Get pre-qualified for a loan
    At Zillow Home Loans, we can pre-qualify you in as little as 5 minutes with no impact to your credit score.

    An equal housing lender. NMLS #10287.