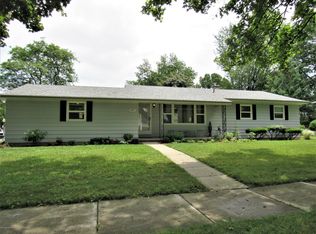
Welcome to 3227 Glasgow Drive! This beautifully maintained 3 bedroom, 1.5 bathroom, ranch style home is in the desirable Eton Downs Subdivision in the heart of Lansing. Conveniently situated near daily amenities, freeway access, downtown Lansing, LCC, MSU, and more. Upon entering the front door, you are welcomed by a charming foyer with a coat closet and gleaming hardwood floors that extend throughout the main level. The light filled living room features a large bay window that overlooks the manicured front lawn and flows seamlessly into the formal dining area, allowing a larger table for hosting guests. The kitchen offers abundant maple cabinetry, stone countertops, two pantry cabinets with roll-out shelving, and newer stainless steel appliances that remain with the home. Just off the kitchen, you will find a convenient half bathroom and four-seasons room complete with a gas heating stove, new flooring, windows lining the perimeter of the room, and with direct access to the fully fenced backyard and detached two car garage. Making this a perfect space for entertaining guests! The main floor also includes a spacious primary bedroom, two additional bedrooms, and a full bathroom. The partially finished lower level features a rec room with a brick wood-burning fireplace and a wet bar, along with ample storage space, utility room, laundry room and workshop. Numerous updates throughout make this home truly move-in ready and a must-see home! Call today to schedule your private showing!
Sold for $254,000
$254,000
3227 Glasgow Dr, Lansing, MI 48911
3beds
1,963sqft
Single Family Residence
Built in 1962
7,840 Square Feet Lot
$256,100 Zestimate®
$129/sqft
$2,065 Estimated rent
Home value
$256,100
$230,000 - $284,000
$2,065/mo
Zestimate® history
Owner options
List your home for rent
$2,065/mo
Rent Zestimate®
Find your next renter with Zillow Rental Manager. Plus, with online applications, you can quickly screen prospective tenants – for free.
$2,065/mo
Rent Zestimate®
Refinance and save
$1,777/mo
Est. payment
Refinancing to a lower rate could help reduce your monthly payments and save thousands over the life of the loan.
$1,777/mo
Est. payment
Explore your selling options
Work with a Zillow partner agent
Leverage their expertise and Zillow's premium Showcase listings to get your home seen by more buyers.
Get startedList with your own agent
Get your home in front of millions of buyers by listing it on Zillow.
Learn how to do itSell it yourself
Take full control of how buyers see your home on Zillow by listing For Sale by Owner (FSBO).
List your homeWhat's special
Fully fenced backyardUtility roomManicured front lawnCharming foyerAmple storage spaceStone countertopsSpacious primary bedroom
Zillow last checked:
Listing updated:
Listed by:
Raeanne Mardigian 517-230-9209,
RE/MAX Real Estate Professionals
Source: Greater Lansing AOR,MLS#: 294721
Facts & features
Interior
Bedrooms & bathrooms
- Bedrooms: 3
- Bathrooms: 2
- Full bathrooms: 1
- 1/2 bathrooms: 1
Primary bedroom
- Level: First
- Area: 161.2 Square Feet
- Dimensions: 15.5 x 10.4
Bedroom 2
- Level: First
- Area: 109.89 Square Feet
- Dimensions: 11.1 x 9.9
Bedroom 3
- Level: First
- Area: 182.09 Square Feet
- Dimensions: 13.9 x 13.1
Dining room
- Level: First
- Area: 81 Square Feet
- Dimensions: 8.1 x 10
Kitchen
- Level: First
- Area: 129.69 Square Feet
- Dimensions: 9.9 x 13.1
Living room
- Level: First
- Area: 253.76 Square Feet
- Dimensions: 12.2 x 20.8
Other
- Description: 4 SEASONS PORCH
- Level: Basement
- Area: 442.02 Square Feet
- Dimensions: 31.8 x 13.9
Other
- Level: Basement
- Area: 621.18 Square Feet
- Dimensions: 40.6 x 15.3
Workshop
- Level: Basement
- Area: 112.75 Square Feet
- Dimensions: 8.6 x 13.11
Heating
- Fireplace(s), Forced Air, Natural Gas
Cooling
- Central Air
Appliances
- Included: Dishwasher, Gas Water Heater, Ice Maker, Microwave, Oven, Plumbed For Ice Maker, Range, Refrigerator, Stainless Steel Appliance(s)
- Laundry: Inside, Lower Level, Sink
Features
- Bar, Built-in Features, Ceiling Fan(s), Entrance Foyer, High Speed Internet, Pantry, Stone Counters, Storage
- Flooring: Hardwood, Laminate, Vinyl
- Windows: Blinds, Double Pane Windows, Drapes, Insulated Windows, Shutters
- Basement: Block,Concrete,Full,Partially Finished
- Number of fireplaces: 1
- Fireplace features: Basement, Glass Doors, Recreation Room, Wood Burning
Interior area
- Total structure area: 2,837
- Total interior livable area: 1,963 sqft
- Finished area above ground: 1,521
- Finished area below ground: 442
Property
Parking
- Total spaces: 2
- Parking features: Additional Parking, Detached, Direct Access, Driveway, Garage, Garage Door Opener, Garage Faces Front, Kitchen Level, Off Street, Private
- Garage spaces: 2
- Has uncovered spaces: Yes
Features
- Levels: One
- Stories: 1
- Patio & porch: Covered, Front Porch, Patio
- Exterior features: Lighting, Private Yard, Rain Gutters
- Fencing: Back Yard,Chain Link,Fenced,Gate,Partial
- Has view: Yes
- View description: Neighborhood
Lot
- Size: 7,840 Square Feet
- Dimensions: 60 x 132
- Features: Back Yard, City Lot, Cleared, Few Trees, Front Yard, Landscaped, Level, Near Public Transit, Private, Rectangular Lot
Details
- Foundation area: 1316
- Parcel number: 33010130178321
- Zoning description: Zoning
Construction
Type & style
- Home type: SingleFamily
- Architectural style: Ranch
- Property subtype: Single Family Residence
Materials
- Brick, Vinyl Siding
- Foundation: Block
- Roof: Shingle
Condition
- Year built: 1962
Utilities & green energy
- Electric: 100 Amp Service, Circuit Breakers
- Sewer: Public Sewer
- Water: Public
- Utilities for property: Water Connected, Sewer Connected, Natural Gas Connected, High Speed Internet Connected, Electricity Connected
Community & HOA
Community
- Features: Curbs, Park, Sidewalks, Street Lights
- Security: Smoke Detector(s)
- Subdivision: Eton Downs
HOA
- Has HOA: No
- Amenities included: None
Location
- Region: Lansing
Financial & listing details
- Price per square foot: $129/sqft
- Tax assessed value: $99,300
- Annual tax amount: $5,604
- Date on market: 3/27/2026
- Listing terms: VA Loan,Cash,Conventional,FHA
- Road surface type: Concrete, Paved
Price history
| Date | Event | Price |
|---|---|---|
| 5/15/2026 | Sold | $254,000+1.6%$129/sqft |
Source:  Greater Lansing AOR #294721 Report a problem Greater Lansing AOR #294721 Report a problem | ||
| 5/12/2026 | Pending sale | $249,900$127/sqft |
Source: Greater Lansing AOR #294721 Report a problem | ||
| 4/3/2026 | Contingent | $249,900$127/sqft |
Source: Greater Lansing AOR #294721 Report a problem | ||
| 3/27/2026 | Listed for sale | $249,900+7.9%$127/sqft |
Source: Greater Lansing AOR #294721 Report a problem | ||
| 3/31/2022 | Sold | $231,500+12.4%$118/sqft |
Source: Greater Lansing AOR #262985 Report a problem | ||
| 3/7/2022 | Pending sale | $205,900$105/sqft |
Source: Greater Lansing AOR #262985 Report a problem | ||
| 2/28/2022 | Listed for sale | $205,900$105/sqft |
Source: Greater Lansing AOR #262985 Report a problem | ||
Public tax history
| Year | Property taxes | Tax assessment |
|---|---|---|
| 2025 | $5,384 +6.7% | $99,300 +14.5% |
| 2024 | $5,044 | $86,700 +8.4% |
| 2023 | -- | $80,000 +9.3% |
| 2022 | -- | $73,200 +13.1% |
| 2021 | -- | $64,700 +3.7% |
| 2020 | -- | $62,400 +14.5% |
| 2019 | $2,323 | $54,500 +10.3% |
| 2018 | $2,323 +4.6% | $49,400 |
| 2017 | $2,221 | $49,400 +13.8% |
| 2016 | $2,221 | $43,400 +8% |
| 2015 | $2,221 | $40,200 +1.8% |
| 2014 | $2,221 | $39,500 -2.2% |
| 2013 | -- | $40,400 -6.3% |
| 2012 | -- | $43,100 -13.5% |
| 2011 | -- | $49,800 -12.9% |
| 2010 | -- | $57,200 -9.6% |
| 2009 | -- | $63,300 -8.7% |
| 2008 | -- | $69,300 -1.4% |
| 2007 | -- | $70,300 +9.5% |
| 2006 | -- | $64,200 +2.9% |
| 2005 | -- | $62,400 +2.6% |
| 2004 | -- | $60,800 +4.1% |
| 2003 | -- | $58,400 +7.6% |
| 2002 | -- | $54,300 +2.1% |
| 2001 | -- | $53,200 +2.9% |
| 2000 | -- | $51,700 |
Find assessor info on the county website
Neighborhood: Averill Woods
Nearby homes
- $177,400-- bd1 ba1.1k sqft3221 Glasgow Dr, Lansing, MI 48911Off Market
- $214,0003 bd2 ba1k sqft2601 Oban Rd, Lansing, MI 48911Off Market
- $203,400-- bd1 ba1.3k sqft3215 Glasgow Dr, Lansing, MI 48911Off Market
- $239,500-- bd1 ba1.9k sqft3222 Christine Dr, Lansing, MI 48911Off Market
- $253,0003 bd3 ba2.1k sqft3216 Christine Dr, Lansing, MI 48911Off Market
- $257,0004 bd3 ba2.2k sqft2615 Oban Rd, Lansing, MI 48911Sold
- $314,5004 bd3 ba3k sqft3212 Christine Dr, Lansing, MI 48911Off Market
- $216,9003 bd2 ba2.3k sqft3209 Glasgow Dr, Lansing, MI 48911Off Market
Nearby schools
GreatSchools rating
- 4/10Lewton SchoolGrades: PK-8Distance: 0.4 mi
- 3/10J.W. Sexton High SchoolGrades: 9-12Distance: 2.1 mi
- 4/10Forrest G. Averill SchoolGrades: PK-4Distance: 0.5 mi
Schools provided by the listing agent
- High: Lansing
Source: Greater Lansing AOR. This data may not be complete. We recommend contacting the local school district to confirm school assignments for this home.
Get a cash offer in 3 minutes
Find out how much your home could sell for in as little as 3 minutes with a no-obligation cash offer.
Estimated market value
$256,100
Get a cash offer in 3 minutes
Find out how much your home could sell for in as little as 3 minutes with a no-obligation cash offer.
Estimated market value
$256,100
- Michigan
- Ingham County
- Lansing
- 48911
- Averill Woods
- 3227 Glasgow Dr
Nearby cities
Nearby neighborhoods
Nearby zip codes
Other Lansing Topics
