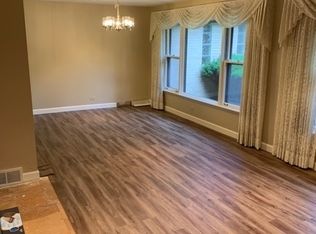
Amazing property at an unbelievable price! Set on a quiet, tree-lined street in the heart of Wilmette, this expansive five-bedroom, five-bathroom residence has been comprehensively transformed through a full-scale renovation. The home's original architectural integrity has been preserved, while every surface, system, and layout detail has been elevated to meet contemporary expectations. A sunken living room with a curved bay window, original stone fireplace, and custom millwork introduces the home's refined interior language. Adjacent entertaining spaces, including a formal dining room and generous family room, allow for effortless flow, while a reimagined kitchen anchors the main level with full-height custom cabinetry, quartz surfaces, walk-in pantry, and professional-grade appliances. The main floor also includes a full bath and a fifth bedroom, well-suited as a guest suite or private office. Upstairs, the primary suite offers a balanced sense of scale and serenity. walk-in closet and a fully renovated bath, complete with a double vanity, soaking tub, and glass-enclosed shower-create a private retreat. Secondary bedrooms are similarly well-appointed, each with access to a bathroom featuring modern finishes, upgraded fixtures, and thoughtful storage. The lower level spans the full footprint of the home and includes multiple recreation and flex zones, a full bath, and a renovated laundry room with new appliances, work surfaces, and built-in storage. Extensive updates include two new high-efficiency HVAC systems (14 SEER rated), a new 75-gallon water heater, and full electrical and plumbing replacements. Additional features such as a heated driveway, central vacuum system, and in-ground sprinkler system enhance both comfort and convenience. New hardwood flooring throughout, updated lighting, interior doors, trim, and a fully refinished heated garage with epoxy flooring complete the home's turnkey offering. The exterior has been refreshed with paint, landscaping, and masonry, while the home's classic footprint and curb appeal remain intact. Situated near the Metra, downtown Wilmette, parks, and top-ranked schools, this is a rare offering-equal parts refined and practical, with a complete renovation that requires no compromise.
Closed
Zillow last checked:
Listing updated:
Bought with:
Kate Fisher
Compass
Source: MRED as distributed by MLS GRID,MLS#: 12440394
Price history
| Date | Event | Price |
|---|---|---|
| 10/17/2025 | Sold | $1,100,000-2.2%$256/sqft |
Source:  MRED as distributed by MLS GRID #12440394 Report a problem MRED as distributed by MLS GRID #12440394 Report a problem | ||
| 10/16/2025 | Contingent | $1,125,000$261/sqft |
Source: MRED as distributed by MLS GRID #12440394 Report a problem | ||
| 10/16/2025 | Listed for sale | $1,125,000$261/sqft |
Source: MRED as distributed by MLS GRID #12440394 Report a problem | ||
| 9/5/2025 | Contingent | $1,125,000$261/sqft |
Source: MRED as distributed by MLS GRID #12440394 Report a problem | ||
| 8/27/2025 | Price change | $1,125,000-5.5%$261/sqft |
Source: MRED as distributed by MLS GRID #12440394 Report a problem | ||
| 8/8/2025 | Listed for sale | $1,190,000+58.7%$276/sqft |
Source: MRED as distributed by MLS GRID #12440394 Report a problem | ||
| 6/6/2025 | Sold | $750,000-16.6%$174/sqft |
Source: MRED as distributed by MLS GRID #12314494 Report a problem | ||
| 6/2/2025 | Pending sale | $899,000$209/sqft |
Source: MRED as distributed by MLS GRID #12314494 Report a problem | ||
| 5/17/2025 | Contingent | $899,000$209/sqft |
Source: MRED as distributed by MLS GRID #12314494 Report a problem | ||
| 5/8/2025 | Listed for sale | $899,000$209/sqft |
Source: MRED as distributed by MLS GRID #12314494 Report a problem | ||
| 5/8/2025 | Contingent | $899,000$209/sqft |
Source: MRED as distributed by MLS GRID #12314494 Report a problem | ||
| 4/25/2025 | Listed for sale | $899,000$209/sqft |
Source: MRED as distributed by MLS GRID #12314494 Report a problem | ||
Nearby homes
Get a cash offer in 3 minutes
Find out how much your home could sell for in as little as 3 minutes with a no-obligation cash offer.
Estimated market value
$1,155,100
