Newly Renovated Brick 4-Level Two-Family Home with Oversized Garage. Beautifully restored brick two-family home situated on a large irregular 121’ x 93’ lot with a 3–4 car
driveway and oversized garage. This move-in ready property has been renovated and features brand-new kitchens and bathrooms throughout. The home offers a desirable 3-bedroom over 2-bedroom layout, each unit providing spacious living areas and abundant natural light. A fully finished walkout basement adds flexible space ideal for an extended
household, home office, recreation room, or additional living area. The property also includes a dry 600 sq ft sub-basement with a separate entrance, perfect for extra
storage. Features:
• Brand-new modern kitchens with sleek finishes
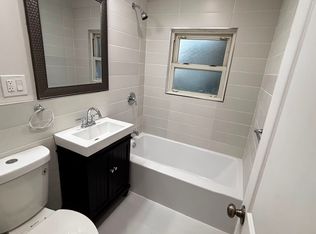
• Porcelain-tiled bathrooms with contemporary fixtures
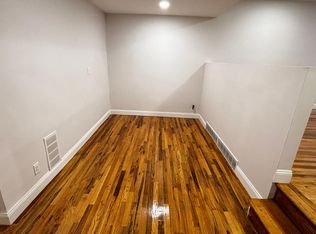
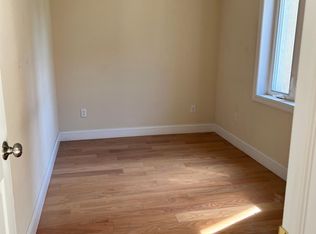
• Gleaming hardwood floors throughout
• Laundry hookup in the finished basement
• Oversized land, garage and multi-car driveway
Conveniently located just blocks from Pelham Bay Park and close to major transportation, shopping, and dining, this property offers the perfect combination of space, style, and location. A rare opportunity for homeowners or investors alike.
Sold for $1,200,000
$1,200,000
3227 Griswold Avenue, Bronx, NY 10465
5beds
3,036sqft
Duplex, Multi Family
Built in 1960
-- sqft lot
$1,201,000 Zestimate®
$395/sqft
$3,626 Estimated rent
Home value
$1,201,000
$1.08M - $1.33M
$3,626/mo
Zestimate® history
Owner options
List your home for rent
$3,626/mo
Rent Zestimate®
Find your next renter with Zillow Rental Manager. Plus, with online applications, you can quickly screen prospective tenants – for free.
$3,626/mo
Rent Zestimate®
Refinance and save
$7,411/mo
Est. payment
Refinancing to a lower rate could help reduce your monthly payments and save thousands over the life of the loan.
$7,411/mo
Est. payment
Explore your selling options
Work with a Zillow partner agent
Leverage their expertise and Zillow's premium Showcase listings to get your home seen by more buyers.
Get startedList with your own agent
Get your home in front of millions of buyers by listing it on Zillow.
Learn how to do itSell it yourself
Take full control of how buyers see your home on Zillow by listing For Sale by Owner (FSBO).
List your homeWhat's special
Abundant natural lightFully finished walkout basementOversized garageGleaming hardwood floors throughout
Zillow last checked:
Listing updated:
Listed by:
Derek J. Greene 860-560-1006,
Greene Realty Group 888-278-5840
Bought with:
Jose E. Montilla, 10401331523
eXp Realty
Source: OneKey® MLS as distributed by MLS GRID,MLS#: 968771
Facts & features
Interior
Bedrooms & bathrooms
- Bedrooms: 5
- Bathrooms: 3
- Full bathrooms: 3
Heating
- Forced Air
Cooling
- Multi Units
Appliances
- Laundry: Gas Dryer Hookup, In Basement
Features
- Quartz/Quartzite Counters
- Flooring: Tile, Wood
- Basement: Finished
- Attic: None
Interior area
- Total structure area: 3,036
- Total interior livable area: 3,036 sqft
Property
Parking
- Total spaces: 2
- Parking features: Driveway
- Garage spaces: 2
- Has uncovered spaces: Yes
Lot
- Size: 0.26 Acres
- Features: Back Yard
Details
- Parcel number: 054150052
- Special conditions: None
Construction
Type & style
- Home type: MultiFamily
- Property subtype: Duplex, Multi Family
- Attached to another structure: Yes
Materials
- Brick
- Foundation: Block
Condition
- Updated/Remodeled
- Year built: 1960
Utilities & green energy
- Gas: Separate Gas Meters: 2
- Sewer: Public Sewer
- Water: Public
- Utilities for property: Natural Gas Connected
Community & HOA
Location
- Region: Bronx
Financial & listing details
- Price per square foot: $395/sqft
- Tax assessed value: $59,160
- Annual tax amount: $10,323
- Date on market: 3/8/2026
- Cumulative days on market: 45 days
- Listing agreement: Exclusive Agency
Price history
| Date | Event | Price |
|---|---|---|
| 7/15/2026 | Sold | $1,200,000+0%$395/sqft |
Source:  OneKey® MLS as distributed by MLS GRID #968771 Report a problem OneKey® MLS as distributed by MLS GRID #968771 Report a problem | ||
| 4/22/2026 | Pending sale | $1,199,888$395/sqft |
Source: OneKey® MLS as distributed by MLS GRID #968771 Report a problem | ||
| 4/7/2026 | Price change | $1,199,888-6.8%$395/sqft |
Source: OneKey® MLS as distributed by MLS GRID #968771 Report a problem | ||
| 3/8/2026 | Listed for sale | $1,288,000+68.4%$424/sqft |
Source: OneKey® MLS as distributed by MLS GRID #968771 Report a problem | ||
| 11/13/2025 | Sold | $765,000$252/sqft |
Source: Public Record Report a problem | ||
Public tax history
| Year | Property taxes | Tax assessment |
|---|---|---|
| 2025 | $10,592 +6% | $59,160 +15.1% |
| 2024 | $9,993 +4.8% | $51,420 -10.3% |
| 2023 | $9,532 | $57,300 -5.4% |
| 2022 | -- | $60,540 +19.5% |
| 2021 | -- | $50,640 -9.4% |
| 2020 | $9,006 +6.2% | $55,920 +24.1% |
| 2019 | $8,479 +3.6% | $45,060 +15.2% |
| 2018 | $8,182 +8.8% | $39,114 +6% |
| 2017 | $7,522 -3.8% | $36,900 -9.3% |
| 2016 | $7,822 | $40,680 +1.7% |
| 2015 | $7,822 +76.1% | $40,002 +6% |
| 2014 | $4,442 | $37,738 +5.8% |
| 2013 | -- | $35,665 +4.5% |
| 2012 | -- | $34,144 |
| 2011 | -- | $34,144 +2.4% |
| 2010 | -- | $33,335 +6% |
| 2009 | -- | $31,449 +5.8% |
| 2008 | -- | $29,721 +4.5% |
| 2007 | -- | $28,454 |
| 2006 | -- | $28,454 +2.4% |
| 2005 | -- | $27,780 +6% |
| 2004 | -- | $26,208 +5.8% |
| 2003 | -- | $24,768 +4.5% |
| 2002 | -- | $23,712 |
| 2001 | -- | $23,712 +2.4% |
| 2000 | -- | $23,150 |
Find assessor info on the county website
Neighborhood: Country Club
Nearby homes
- $3,1502 bd1 ba850 sqft3227 Griswold Ave FLOOR 2, Bronx, NY 10465For Rent
- $3,7503 bd1 ba1k sqft3227 Griswold Ave #3, Bronx, NY 10465For Rent
- $--1 bd1 ba-- sqft3227 Griswold Ave #NA, Bronx, NY 10465Off Market
- $968,4005 bd2 ba1.2k sqft3229 Griswold Ave, Bronx, NY 10465Off Market
- $--3 bd1 ba-- sqft3229 Griswold Ave #NA, Bronx, NY 10465Off Market
- $978,600-- bd-- ba2.1k sqft3225 Griswold Ave, Bronx, NY 10465Off Market
- $889,300-- bd-- ba-- sqft3225 Griswold Ave #2, Bronx, NY 10465Off Market
- $980,0005 bd4 ba-- sqft1505 Research Ave, Bronx, NY 10465Sold
Nearby schools
GreatSchools rating
- 7/10Ps 71 Rose E ScalaGrades: K-8Distance: 0.5 mi
- 3/10Herbert H Lehman High SchoolGrades: 9-12Distance: 1.1 mi
- 6/10Mott Hall Community SchoolGrades: 6-8Distance: 1.2 mi
- New York
- Bronx County
- New York
- 10465
- Bronx
- Country Club
- 3227 Griswold Avenue
Nearby cities
Nearby neighborhoods
Nearby zip codes
Other New York Topics
