Priced well below recent appraised value, offering instant equity! Step inside this stunning 6-bedroom, 4.5-bath brick-front home in the sought-after Grayson High School district and prepare to be impressed. The open floor plan is perfect for both everyday living and entertaining, featuring a large eat-in kitchen with a spacious island, a cozy keeping room with a fireplace, and a seamless flow into the inviting great room. A formal living room offers versatility and can easily serve as a private home office, while the formal dining room is ideal for hosting special occasions. Guests will appreciate the main-level bedroom with its own full bath for ultimate comfort. Upstairs, the oversized master suite boasts vaulted ceilings, a relaxing sitting room, an expansive walk-in closet, and a spa-like master bathroom with his-and-her vanities. Four additional bedrooms and a conveniently located laundry room complete the second floor. Enjoy the outdoors in the large backyard, perfect for gatherings or play, while the 2-car garage and driveway provide parking for up to six vehicles. With extensive crown molding throughout and countless thoughtful upgrades, this home blends elegance, function, and space-making it the perfect place to call your own. Located just 2 miles from Grayson High School, the elementary and middle schools, local parks, and shopping, you'll love the convenience of having everything you need right at your fingertips.
Closed
$494,900
3227 Hollowstone Dr, Loganville, GA 30052
6beds
3,825sqft
Single Family Residence
Built in 2013
10,541 Square Feet Lot
$485,800 Zestimate®
$129/sqft
$2,966 Estimated rent
Home value
$485,800
$447,000 - $530,000
$2,966/mo
Zestimate® history
Owner options
List your home for rent
$2,966/mo
Rent Zestimate®
Find your next renter with Zillow Rental Manager. Plus, with online applications, you can quickly screen prospective tenants – for free.
$2,966/mo
Rent Zestimate®
Refinance and save
$3,691/mo
Est. payment
Refinancing to a lower rate could help reduce your monthly payments and save thousands over the life of the loan.
$3,691/mo
Est. payment
Explore your selling options
Work with a Zillow partner agent
Leverage their expertise and Zillow's premium Showcase listings to get your home seen by more buyers.
Get startedList with your own agent
Get your home in front of millions of buyers by listing it on Zillow.
Learn how to do itSell it yourself
Take full control of how buyers see your home on Zillow by listing For Sale by Owner (FSBO).
List your homeWhat's special
Open floor planExtensive crown molding throughoutExpansive walk-in closetCountless thoughtful upgradesConveniently located laundry room
Zillow last checked:
Listing updated:
Listed by:
Paul McCart 678-835-8343,
Coldwell Banker Realty
Bought with:
Bernice Rodriguez-Liriano, 347888
Strong Tower Realty
Source: GAMLS,MLS#: 10587722
Facts & features
Interior
Bedrooms & bathrooms
- Bedrooms: 6
- Bathrooms: 5
- Full bathrooms: 4
- 1/2 bathrooms: 1
- Main level bathrooms: 1
- Main level bedrooms: 1
Rooms
- Room types: Keeping Room
Kitchen
- Features: Breakfast Area, Breakfast Bar, Kitchen Island, Walk-in Pantry
Heating
- Electric, Forced Air
Cooling
- Ceiling Fan(s), Central Air
Appliances
- Included: Dishwasher, Electric Water Heater, Microwave
- Laundry: Upper Level
Features
- Central Vacuum, Double Vanity, Tray Ceiling(s), Walk-In Closet(s)
- Flooring: Carpet, Hardwood
- Basement: None
- Attic: Pull Down Stairs
- Number of fireplaces: 1
- Fireplace features: Wood Burning Stove
- Common walls with other units/homes: No Common Walls
Interior area
- Total structure area: 3,825
- Total interior livable area: 3,825 sqft
- Finished area above ground: 3,825
- Finished area below ground: 0
Property
Parking
- Total spaces: 4
- Parking features: Garage, Garage Door Opener
- Has garage: Yes
Features
- Levels: Two
- Stories: 2
- Patio & porch: Patio
- Body of water: None
Lot
- Size: 10,541 Square Feet
- Features: Level
Details
- Parcel number: R5132 257
- Other equipment: Intercom
Construction
Type & style
- Home type: SingleFamily
- Architectural style: Brick Front,Traditional
- Property subtype: Single Family Residence
Materials
- Brick
- Foundation: Slab
- Roof: Composition
Condition
- Resale
- New construction: No
- Year built: 2013
Utilities & green energy
- Sewer: Public Sewer
- Water: Public
- Utilities for property: Electricity Available
Community & HOA
Community
- Features: Park, Playground, Pool, Street Lights, Walk To Schools, Near Shopping
- Security: Carbon Monoxide Detector(s), Smoke Detector(s)
- Subdivision: Hollowstone
HOA
- Has HOA: Yes
- Services included: Maintenance Grounds, Swimming, Tennis
- HOA fee: $575 annually
Location
- Region: Loganville
Financial & listing details
- Price per square foot: $129/sqft
- Tax assessed value: $602,200
- Annual tax amount: $8,524
- Date on market: 8/20/2025
- Cumulative days on market: 112 days
- Listing agreement: Exclusive Right To Sell
- Electric utility on property: Yes
Price history
| Date | Event | Price |
|---|---|---|
| 1/13/2026 | Sold | $494,900-1%$129/sqft |
Source:  GAMLS #10587722 Report a problem GAMLS #10587722 Report a problem | ||
| 12/10/2025 | Pending sale | $499,900$131/sqft |
Source: GAMLS #10587722 Report a problem | ||
| 11/20/2025 | Price change | $499,900-3.8%$131/sqft |
Source: GAMLS #10587722 Report a problem | ||
| 11/13/2025 | Price change | $519,900-1%$136/sqft |
Source: GAMLS #10587722 Report a problem | ||
| 10/24/2025 | Price change | $524,900-0.9%$137/sqft |
Source: GAMLS #10587722 Report a problem | ||
| 8/20/2025 | Listed for sale | $529,900+110.4%$139/sqft |
Source:  FMLS GA #7634872 Report a problem FMLS GA #7634872 Report a problem | ||
| 10/17/2013 | Sold | $251,900-1.6%$66/sqft |
Source:  FMLS GA #5186779 Report a problem FMLS GA #5186779 Report a problem | ||
| 9/28/2013 | Pending sale | $255,900$67/sqft |
Source: Prudential Georgia Realty-New Homes #5186779 Report a problem | ||
| 8/21/2013 | Listed for sale | $255,900$67/sqft |
Source: Prudential Georgia Realty-New Homes #5186779 Report a problem | ||
Public tax history
| Year | Property taxes | Tax assessment |
|---|---|---|
| 2025 | $8,843 +3.7% | $240,880 +5% |
| 2024 | $8,524 +14.4% | $229,320 +15.2% |
| 2023 | $7,449 +10.5% | $199,080 +10.6% |
| 2022 | $6,743 +27% | $180,040 +31% |
| 2021 | $5,310 +1.3% | $137,440 +2.1% |
| 2020 | $5,240 +3.8% | $134,640 |
| 2019 | $5,045 | $134,640 +4.5% |
| 2018 | $5,045 +24.9% | $128,880 +21.6% |
| 2016 | $4,040 -1.1% | $106,000 |
| 2015 | $4,085 | $106,000 +5.2% |
| 2014 | $4,085 | $100,760 +3604.4% |
| 2012 | -- | $2,720 -32% |
| 2011 | -- | $4,000 -33.3% |
| 2010 | -- | $6,000 |
| 2009 | -- | $6,000 |
| 2007 | -- | -- |
Find assessor info on the county website
Neighborhood: 30052
Nearby homes
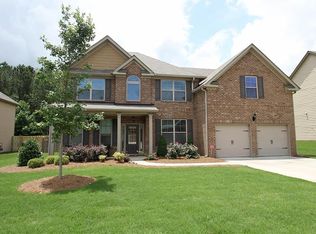
- $411,5005 bd3 ba2.6k sqft3237 Hollowstone Dr, Loganville, GA 30052Off Market
- $438,0005 bd4 ba3k sqft3217 Hollowstone Dr, Loganville, GA 30052Off Market
- $413,5004 bd4 ba2.5k sqft587 Wrenhaven Ct, Loganville, GA 30052Off Market
- $527,2006 bd5 ba3.7k sqft3247 Hollowstone Dr, Loganville, GA 30052Off Market

- $520,4005 bd6 ba3.9k sqft3207 Hollowstone Dr, Loganville, GA 30052Off Market
- $431,1005 bd4 ba2.9k sqft580 Wrenhaven Ct, Loganville, GA 30052Off Market
- $527,6005 bd6 ba3.9k sqft3232 Hollowstone Dr, Loganville, GA 30052Off Market
- $524,6005 bd6 ba3.9k sqft3242 Hollowstone Dr, Loganville, GA 30052Off Market
Nearby schools
GreatSchools rating
- 7/10Trip Elementary SchoolGrades: PK-5Distance: 1.2 mi
- 9/10Bay Creek Middle SchoolGrades: 6-8Distance: 1.3 mi
- 8/10Grayson High SchoolGrades: 9-12Distance: 1.1 mi
Schools provided by the listing agent
- Elementary: Trip
- Middle: Bay Creek
- High: Grayson
Source: GAMLS. This data may not be complete. We recommend contacting the local school district to confirm school assignments for this home.
Get a cash offer in 3 minutes
Find out how much your home could sell for in as little as 3 minutes with a no-obligation cash offer.
Estimated market value
$485,800
Get a cash offer in 3 minutes
Find out how much your home could sell for in as little as 3 minutes with a no-obligation cash offer.
Estimated market value
$485,800
- Georgia
- Gwinnett County
- Loganville
- 30052
- 3227 Hollowstone Dr
Nearby cities
Nearby zip codes
Other Loganville Topics
