This home delights your inner mountain explorer, but with all the modern day accommodations! The house sits atop the property via a meandering driveway through the woods and amidst a large 35 acre parcel. The property itself is tucked back in and accessed through a series of dirt roads. The entire area just feels tranquil. A well-site has been mapped out by lazer, water shows @ about 105 ft. The fireplace stones were harvested from the site. It's Off-the-grid with a tracker solar panel system, thereby ensuring your best solar gain. Hurricane windows in main level and insulated windows in upper floor. Roof runoff is diverted to one of the 2 seasonal ponds below. These ponds are wild horse and elk playgrounds. A double door entry invites you in to the great room and the wood burning fireplace helps you to truly enjoy the mountain evenings in this chalet retreat. Recently an air B & B, the website up: http://www.fourwindsatwildhorsemesa.com/ The house is being sold as is.
Sold for $250,000
$250,000
3227 Horseshoe Trail, San Luis, CO 81152
--beds
0baths
1,500sqft
Single Family Residence
Built in 2009
35.1 Acres Lot
$329,900 Zestimate®
$167/sqft
$2,317 Estimated rent
Home value
$329,900
$287,000 - $373,000
$2,317/mo
Zestimate® history
Owner options
List your home for rent
$2,317/mo
Rent Zestimate®
Find your next renter with Zillow Rental Manager. Plus, with online applications, you can quickly screen prospective tenants – for free.
$2,317/mo
Rent Zestimate®
Refinance and save
$1,531/mo
Est. payment
Refinancing to a lower rate could help reduce your monthly payments and save thousands over the life of the loan.
$1,531/mo
Est. payment
Explore your selling options
Work with a Zillow partner agent
Leverage their expertise and Zillow's premium Showcase listings to get your home seen by more buyers.
Get startedList with your own agent
Get your home in front of millions of buyers by listing it on Zillow.
Learn how to do itSell it yourself
Take full control of how buyers see your home on Zillow by listing For Sale by Owner (FSBO).
List your homeWhat's special
Wild horseWood burning fireplaceFireplace stonesTracker solar panel systemDirt roadsDouble door entryHurricane windows
Zillow last checked:
Listing updated:
Listed by:
Bonnie Gehrig 309-369-6522 BonnieG4Realty@gmail.com,
Brackendale Realty Llc
Bought with:
Bonnie Gehrig, 100083120
Brackendale Realty Llc
Source: REcolorado as distributed by MLS GRID,MLS#: 7996762
Facts & features
Interior
Bedrooms & bathrooms
- Bathrooms: 0
- Main level bathrooms: 1
- Main level bedrooms: 1
Primary bedroom
- Level: Upper
- Area: 300 Square Feet
- Dimensions: 15 x 20
Bedroom
- Level: Main
- Area: 144 Square Feet
- Dimensions: 12 x 12
Bathroom
- Level: Main
- Area: 72 Square Feet
- Dimensions: 8 x 9
Bathroom
- Description: Master Bath
- Level: Upper
- Area: 63 Square Feet
- Dimensions: 7 x 9
Great room
- Description: Living And Dining
- Level: Main
- Area: 450 Square Feet
- Dimensions: 18 x 25
Kitchen
- Level: Main
- Area: 132 Square Feet
- Dimensions: 11 x 12
Laundry
- Description: Laundry In The Main Level Bath
- Level: Main
- Area: 72 Square Feet
- Dimensions: 8 x 9
Loft
- Level: Upper
- Area: 60 Square Feet
- Dimensions: 6 x 10
Heating
- Forced Air, Propane, Wood
Cooling
- None
Appliances
- Included: Dishwasher, Dryer, Microwave, Oven, Refrigerator, Washer
Features
- Ceiling Fan(s), Primary Suite, Open Floorplan, Vaulted Ceiling(s)
- Flooring: Laminate
- Windows: Double Pane Windows
- Has basement: No
- Number of fireplaces: 1
- Fireplace features: Living Room, Wood Burning, Wood Burning Stove
- Furnished: Yes
Interior area
- Total structure area: 1,500
- Total interior livable area: 1,500 sqft
- Finished area above ground: 1,500
Property
Parking
- Total spaces: 5
- Parking features: Parking Lot
- Details: Off Street Spaces: 5
Features
- Levels: Two
- Stories: 2
- Patio & porch: Covered, Front Porch
- Exterior features: Rain Gutters
- Has view: Yes
- View description: Mountain(s), Valley
Lot
- Size: 35.1 Acres
- Features: Mountainous, Secluded
Details
- Parcel number: 72000640
- Zoning: Residential
- Special conditions: Standard
- Other equipment: Satellite Dish
Construction
Type & style
- Home type: SingleFamily
- Architectural style: Chalet
- Property subtype: Single Family Residence
Materials
- Frame, Wood Siding
- Roof: Metal
Condition
- Year built: 2009
Utilities & green energy
- Water: Cistern
- Utilities for property: Natural Gas Available, Off Grid, Propane
Community & HOA
Community
- Subdivision: Melby Ranch
HOA
- Has HOA: No
Location
- Region: San Luis
Financial & listing details
- Price per square foot: $167/sqft
- Tax assessed value: $232,355
- Annual tax amount: $313
- Date on market: 7/8/2023
- Listing terms: Cash,Conventional
- Exclusions: Seller Will Not Be Removing Any Items From The House.
- Ownership: Individual
- Road surface type: Dirt
Price history
| Date | Event | Price |
|---|---|---|
| 8/4/2023 | Sold | $250,000$167/sqft |
Source:  REcolorado as distributed by MLS GRID #7996762 Report a problem REcolorado as distributed by MLS GRID #7996762 Report a problem | ||
| 8/6/2020 | Sold | $250,000-15.3%$167/sqft |
Source: Agent Provided Report a problem | ||
| 7/9/2020 | Pending sale | $295,000$197/sqft |
Source: Brackendale Realty Llc #8203226 Report a problem | ||
| 12/6/2019 | Listed for sale | $295,000$197/sqft |
Source: Brackendale Realty Llc #8203226 Report a problem | ||
Public tax history
| Year | Property taxes | Tax assessment |
|---|---|---|
| 2024 | $947 -10.7% | $15,568 -15.5% |
| 2023 | $1,060 -4.1% | $18,430 -1.5% |
| 2022 | $1,105 | $18,715 -4.9% |
| 2021 | -- | $19,679 +0.6% |
| 2020 | -- | $19,554 |
| 2019 | -- | $19,554 +228.9% |
| 2018 | $312 | $5,945 |
| 2017 | $312 -43.2% | $5,945 -42% |
| 2016 | $550 | $10,252 |
| 2015 | $550 +3.4% | $10,252 |
| 2014 | $532 | $10,252 |
| 2013 | $532 | $10,252 -49.5% |
| 2012 | -- | $20,300 |
| 2011 | $1,086 +0.6% | $20,300 |
| 2010 | $1,079 | $20,300 |
Find assessor info on the county website
Neighborhood: 81152
Nearby homes
- $115,000105 Acres71-72 73 Horseshoe Trl, San Luis, CO 81152Pending

- $53,00035.1 Acres64 Big Buck Trl, San Luis, CO 81152Sold
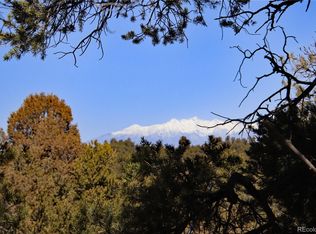
- $38,50035.1 AcresLOT 60 Horseshoe Trl, San Luis, CO 81152Sold

- $50,000-- bd-- ba-- sqft4254 Broken Arrow Ct, San Luis, CO 81152Off Market
- $14,925-- bd-- ba608 sqft2250 Horseshoe Trl, San Luis, CO 81152Off Market
- $49,90035.35 Acres16511 Bull Elk Rd, San Luis, CO 81152Lot/Land
- $--35.35 Acres16511 Bull Elk Rd LOT 11, San Luis, CO 81152Off Market
- $33,00036.2 AcresTRACT 68 Horseshoe Trl, San Luis, CO 81152Sold
Nearby schools
GreatSchools rating
- 4/10Centennial SchoolGrades: PK-12Distance: 11.5 mi
Schools provided by the listing agent
- Elementary: Centennial
- Middle: Centennial
- High: Centennial
- District: Centennial R-1
Source: REcolorado as distributed by MLS GRID. This data may not be complete. We recommend contacting the local school district to confirm school assignments for this home.


Get pre-qualified for a loan
At Zillow Home Loans, we can pre-qualify you in as little as 5 minutes with no impact to your credit score.An equal housing lender. NMLS #10287.
- Colorado
- Costilla County
- San Luis
- 81152
- 3227 Horseshoe Trail
Nearby cities
Nearby zip codes
Other San Luis Topics
