Inspired by a Southern Living plan, and custom built with quality upgrades and amenities by Selfridge Builders, this stunning property is perfectly situated on a premium wooded lot and cul-de-sac in the desirable Wellington community, Endless lifestyle options await offering over 8,000 square feet, four levels, eight bedrooms, six full baths, and two half baths. Multiple outdoor living spaces include front and side porches with primary and secondary entries, covered rear TREX deck, cascading stone stair, rear patio, and walk-out lower-level covered patio. Inside, the floor plan invites comfortable gatherings large and small. Every inch of this masterful design is executed with superior quality materials and fine craftsmanship. This home is not only beautiful, but also built to last with low maintenance, quality building and materials even in places you cannot see such as an upgraded I-joist system, Tyvec house wrapping, Screw and glue 1” plywood subfloor, a whole house generator, and a 380 Ft deep -well with 4.25 gallons per minute. Beauty and quality are paired up at every turn. Enjoy upgraded base and crown moldings, extra width for gracious stairs, increased thickness for stronger railings, and low maintenance features such as continuous wainscoting to protect walls in stairs and halls. Interior high-performance features also include Pella windows and doors with integral blinds, solid core interior doors, and California Closet organizers in every closet. You will find countless amenities customized for convenience and efficiency. A few of the homeowners’ favorites include the kitchen wrap-around center island with a farm sink and a secondary prep sink for meal preparation. The oversized mudroom is sided by a long wall of lockers, (all-time favorite), a walk-in service closet, paper/homework closet and powder bath. Calling all lifestyles! Work at home, studio artists, au-pairs, students, guests, in-laws, children and grandchildren… come home to luxury, quality and infinite lifestyle options, with every imaginable amenity!
Sold for $1,700,000
$1,700,000
3227 Huntersworth, Glenwood, MD 21738
9beds
7,944sqft
Single Family Residence
Built in 2004
1.14 Acres Lot
$1,809,000 Zestimate®
$214/sqft
$3,536 Estimated rent
Home value
$1,809,000
$1.70M - $1.94M
$3,536/mo
Zestimate® history
Owner options
List your home for rent
$3,536/mo
Rent Zestimate®
Find your next renter with Zillow Rental Manager. Plus, with online applications, you can quickly screen prospective tenants – for free.
$3,536/mo
Rent Zestimate®
Refinance and save
$9,195/mo
Est. payment
Refinancing to a lower rate could help reduce your monthly payments and save thousands over the life of the loan.
$9,195/mo
Est. payment
Explore your selling options
Work with a Zillow partner agent
Leverage their expertise and Zillow's premium Showcase listings to get your home seen by more buyers.
Get startedList with your own agent
Get your home in front of millions of buyers by listing it on Zillow.
Learn how to do itSell it yourself
Take full control of how buyers see your home on Zillow by listing For Sale by Owner (FSBO).
List your homeWhat's special
Fine craftsmanshipSuperior quality materialsCascading stone stairCalifornia closet organizersRear patioWalk-out lower-level covered patioCovered rear trex deck
Zillow last checked:
Listing updated:
Listed by:
Creig Northrop 410-531-0321,
Northrop Realty
Bought with:
Scott Swahl, 640146
Redfin Corp
Source: Bright MLS,MLS#: MDHW2044364
Facts & features
Interior
Bedrooms & bathrooms
- Bedrooms: 9
- Bathrooms: 8
- Full bathrooms: 6
- 1/2 bathrooms: 2
- Main level bathrooms: 3
- Main level bedrooms: 1
Rooms
- Room types: Dining Room, Primary Bedroom, Bedroom 2, Bedroom 3, Bedroom 4, Bedroom 5, Kitchen, Game Room, Family Room, Den, Foyer, Breakfast Room, 2nd Stry Fam Rm, Study, Sun/Florida Room, Exercise Room, Laundry, Recreation Room, Media Room, Bedroom 6, Hobby Room, Additional Bedroom
Basement
- Area: 3038
Heating
- Heat Pump, Forced Air, Electric, Natural Gas
Cooling
- Ceiling Fan(s), Heat Pump, Electric
Appliances
- Included: Ice Maker, Oven, Double Oven, Microwave, Oven/Range - Gas, Refrigerator, Washer/Dryer Stacked, Cooktop, Disposal, Extra Refrigerator/Freezer, Stainless Steel Appliance(s), Surface Unit, Washer, Water Conditioner - Owned, Water Heater, Water Treat System, Gas Water Heater
- Laundry: Main Level, Has Laundry, Upper Level, Laundry Room, Mud Room
Features
- Attic, Kitchen - Gourmet, Breakfast Area, Kitchen - Country, Kitchen Island, Kitchen - Table Space, Dining Area, Eat-in Kitchen, Primary Bath(s), Entry Level Bedroom, Built-in Features, Upgraded Countertops, Crown Molding, Double/Dual Staircase, Bar, Open Floorplan, Floor Plan - Traditional, Ceiling Fan(s), Family Room Off Kitchen, Kitchenette, Pantry, Recessed Lighting, Sound System, Wainscotting, Walk-In Closet(s), Additional Stairway, Soaking Tub, Bathroom - Walk-In Shower, Formal/Separate Dining Room, Studio, 9'+ Ceilings
- Flooring: Carpet, Hardwood, Ceramic Tile, Wood
- Doors: Atrium, Double Entry, French Doors, Insulated, Six Panel
- Windows: Casement, Skylight(s), Transom, Vinyl Clad, Bay/Bow, Double Hung, Insulated Windows, Low Emissivity Windows, Screens, Window Treatments
- Basement: Connecting Stairway,Heated,Improved,Interior Entry,Exterior Entry,Rear Entrance,Walk-Out Access,Windows,Full,Shelving,Finished
- Number of fireplaces: 3
- Fireplace features: Mantel(s), Gas/Propane, Stone
Interior area
- Total structure area: 8,982
- Total interior livable area: 7,944 sqft
- Finished area above ground: 5,944
- Finished area below ground: 2,000
Property
Parking
- Total spaces: 7
- Parking features: Garage Door Opener, Garage Faces Side, Paved, Off Street, Attached
- Attached garage spaces: 3
Accessibility
- Accessibility features: Other
Features
- Levels: Four
- Stories: 4
- Patio & porch: Porch, Patio, Deck, Breezeway, Wrap Around
- Exterior features: Extensive Hardscape, Rain Gutters, Bump-outs, Sidewalks, Stone Retaining Walls, Lighting, Storage
- Pool features: None
- Fencing: Invisible
- Has view: Yes
- View description: Garden, Trees/Woods
Lot
- Size: 1.14 Acres
- Features: Backs to Trees, Front Yard, Landscaped, No Thru Street, Wooded, Premium, Rear Yard, SideYard(s)
Details
- Additional structures: Above Grade, Below Grade
- Parcel number: 1404366662
- Zoning: RCDEO
- Special conditions: Standard
Construction
Type & style
- Home type: SingleFamily
- Architectural style: Colonial,Transitional
- Property subtype: Single Family Residence
Materials
- Combination, HardiPlank Type, Stone
- Foundation: Other
- Roof: Shingle,Metal
Condition
- Excellent
- New construction: No
- Year built: 2004
Details
- Builder model: Wellington
- Builder name: SELFRIDGE
Utilities & green energy
- Sewer: Septic Exists
- Water: Well
Community & HOA
Community
- Security: Electric Alarm
- Subdivision: Wellington
HOA
- Has HOA: Yes
- HOA fee: $450 annually
Location
- Region: Glenwood
- Municipality: glenwood
Financial & listing details
- Price per square foot: $214/sqft
- Tax assessed value: $1,375,900
- Annual tax amount: $17,780
- Date on market: 10/4/2024
- Listing agreement: Exclusive Right To Sell
- Ownership: Fee Simple
Price history
| Date | Event | Price |
|---|---|---|
| 11/13/2024 | Sold | $1,700,000+3%$214/sqft |
Source:  Bright MLS #MDHW2044364 Report a problem Bright MLS #MDHW2044364 Report a problem | ||
| 10/10/2024 | Pending sale | $1,650,000$208/sqft |
Source: Bright MLS #MDHW2044364 Report a problem | ||
| 10/4/2024 | Listed for sale | $1,650,000+22.3%$208/sqft |
Source: Bright MLS #MDHW2044364 Report a problem | ||
| 11/21/2018 | Listing removed | $1,349,000$170/sqft |
Source: EXP Realty, LLC #1007522892 Report a problem | ||
| 6/26/2018 | Price change | $1,349,000-10.1%$170/sqft |
Source: RE/MAX Advantage Realty #1000435140 Report a problem | ||
| 5/4/2018 | Listed for sale | $1,499,900+650%$189/sqft |
Source: RE/MAX Advantage Realty #1000435140 Report a problem | ||
| 7/30/2003 | Sold | $200,000$25/sqft |
Source: Public Record Report a problem | ||
Public tax history
| Year | Property taxes | Tax assessment |
|---|---|---|
| 2025 | -- | $1,493,900 +8.6% |
| 2024 | $15,493 +9.4% | $1,375,900 +9.4% |
| 2023 | $14,164 +10.4% | $1,257,900 +10.4% |
| 2022 | $12,835 +5.1% | $1,139,900 +5.1% |
| 2021 | $12,218 +5.3% | $1,085,100 +5.3% |
| 2020 | $11,601 +5.6% | $1,030,300 +5.6% |
| 2019 | $10,984 -7.4% | $975,500 |
| 2018 | $11,862 -14% | $975,500 |
| 2017 | $13,796 | $975,500 -29.4% |
| 2016 | -- | $1,382,500 +2.8% |
| 2015 | -- | $1,345,233 +2.8% |
| 2014 | -- | $1,307,967 +2.9% |
| 2013 | -- | $1,270,700 |
| 2012 | -- | $1,270,700 |
| 2011 | -- | $1,270,700 -26.4% |
| 2010 | -- | $1,726,500 +6.2% |
| 2009 | -- | $1,626,400 +6.6% |
| 2008 | -- | $1,526,300 +7% |
| 2007 | -- | $1,426,200 +13.3% |
| 2006 | -- | $1,258,490 +15.4% |
| 2005 | -- | $1,090,780 +705.6% |
| 2004 | -- | $135,400 +2.5% |
| 2003 | -- | $132,066 +32.3% |
| 2002 | -- | $99,800 |
Find assessor info on the county website
Neighborhood: 21738
Nearby homes
- $1,384,1005 bd6 ba6k sqft3223 Huntersworth, Glenwood, MD 21738Off Market

- $1,283,700-- bd3 ba3.7k sqft3231 Huntersworth, Glenwood, MD 21738Off Market
- $1,722,4006 bd7 ba7k sqft3226 Huntersworth, Glenwood, MD 21738Off Market
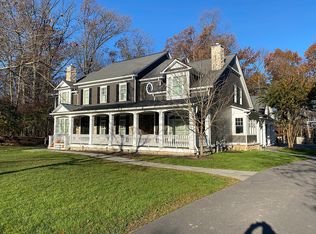
- $1,459,0005 bd7 ba5.3k sqft3219 Huntersworth, Glenwood, MD 21738Off Market
- $1,762,7006 bd7 ba7.3k sqft3222 Huntersworth, Glenwood, MD 21738Off Market
- $1,290,0006 bd5 ba4.7k sqft3218 Huntersworth, Glenwood, MD 21738Sold
- $---- bd-- ba-- sqftHuntersworth, Glenwood, MD 21738Off Market
- $1,510,3006 bd5 ba4.8k sqft3215 Huntersworth, Glenwood, MD 21738Off Market
Nearby schools
GreatSchools rating
- 8/10Bushy Park Elementary SchoolGrades: PK-5Distance: 1.9 mi
- 9/10Glenwood Middle SchoolGrades: 6-8Distance: 1.7 mi
- 10/10Glenelg High SchoolGrades: 9-12Distance: 2.4 mi
Schools provided by the listing agent
- Elementary: Bushy Park
- Middle: Glenwood
- District: Howard County Public School System
Source: Bright MLS. This data may not be complete. We recommend contacting the local school district to confirm school assignments for this home.
Get a cash offer in 3 minutes
Find out how much your home could sell for in as little as 3 minutes with a no-obligation cash offer.
Estimated market value
$1,809,000
Get a cash offer in 3 minutes
Find out how much your home could sell for in as little as 3 minutes with a no-obligation cash offer.
Estimated market value
$1,809,000
- Maryland
- Howard County
- Woodbine
- 21738
- 3227 Huntersworth
Nearby cities
Nearby neighborhoods
Nearby zip codes
Other Woodbine Topics
