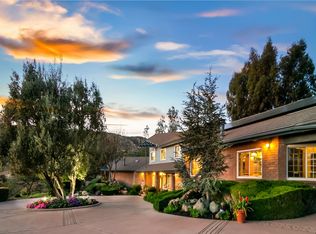
This stunning barndominium offers an open-concept floor plan with a chef friendly kitchen featuring high end stainless steel appliances that seamlessly connects to the living room, dining area, and office space. The upstairs hosts the master bedroom and two bathrooms, while the downstairs includes a second bedroom (currently a meditation room), a half bath, laundry room and a spacious pantry. Enjoy the outdoor living with patios/decks on both ends of the home, perfect for soaking in ocean breezes and views. Situated on 4.74 acres with a large flat area (former arena), raised garden beds and an impressive gazebo ideal for taking in the sunsets and ocean vistas.
Sold for $757,500
Listed by: Real Estate Results • Vicki Beers • Contact: 619-840-6813
Bought with: Coldwell Banker West
$757,500
3227 Loma Estates Ct, Jamul, CA 91935
2beds
1,728sqft
Single Family Residence
Built in 1996
4.74 Acres Lot
$772,200 Zestimate®
$438/sqft
$3,767 Estimated rent
Home value
$772,200
$703,000 - $849,000
$3,767/mo
Zestimate® history
Owner options
List your home for rent
$3,767/mo
Rent Zestimate®
Find your next renter with Zillow Rental Manager. Plus, with online applications, you can quickly screen prospective tenants – for free.
$3,767/mo
Rent Zestimate®
Refinance and save
$4,856/mo
Est. payment
Refinancing to a lower rate could help reduce your monthly payments and save thousands over the life of the loan.
$4,856/mo
Est. payment
Explore your selling options
Work with a Zillow partner agent
Leverage their expertise and Zillow's premium Showcase listings to get your home seen by more buyers.
Get startedList with your own agent
Get your home in front of millions of buyers by listing it on Zillow.
Learn how to do itSell it yourself
Take full control of how buyers see your home on Zillow by listing For Sale by Owner (FSBO).
List your homeWhat's special
Large flat areaOffice spaceRaised garden bedsMaster bedroomOpen-concept floor planDining areaImpressive gazebo
Zillow last checked:
Listing updated:
Listed by:
Vicki Beers DRE #01004666 vicki@realestateresults.net,
Real Estate Results,
Marcia Spurgeon DRE #00925235 619-669-6622,
Real Estate Results
Bought with:
Martina Diaz, DRE #01439593
Coldwell Banker West
Source: CRMLS,MLS#: PTP2506006 Originating MLS: California Regional MLS (North San Diego County & Pacific Southwest AORs)
Originating MLS: California Regional MLS (North San Diego County & Pacific Southwest AORs)Facts & features
Interior
Bedrooms & bathrooms
- Bedrooms: 2
- Bathrooms: 3
- Full bathrooms: 2
- 1/2 bathrooms: 1
- Main level bathrooms: 2
- Main level bedrooms: 1
Rooms
- Room types: Bedroom, Kitchen, Laundry, Primary Bathroom, Primary Bedroom, Other
Bedroom
- Features: Bedroom on Main Level
Other
- Features: Walk-In Closet(s)
Cooling
- Central Air
Appliances
- Laundry: Laundry Room
Features
- Bedroom on Main Level, Walk-In Closet(s)
- Has fireplace: No
- Fireplace features: None
- Common walls with other units/homes: No Common Walls
Interior area
- Total interior livable area: 1,728 sqft
Property
Parking
- Total spaces: 12
- Parking features: Carport, Driveway
- Carport spaces: 2
- Uncovered spaces: 10
Features
- Levels: Two
- Stories: 2
- Entry location: 1
- Pool features: None
- Has view: Yes
- View description: Mountain(s), Ocean
- Has water view: Yes
- Water view: Ocean
Lot
- Size: 4.74 Acres
- Features: 2-5 Units/Acre
Details
- Parcel number: 5192005300
- Zoning: Residential
- Special conditions: Standard
Construction
Type & style
- Home type: SingleFamily
- Property subtype: Single Family Residence
Condition
- Year built: 1996
Utilities & green energy
- Sewer: Septic Tank
- Water: Shared Well
Community & HOA
Community
- Features: Hiking
Location
- Region: Jamul
Financial & listing details
- Price per square foot: $438/sqft
- Tax assessed value: $219,119
- Annual tax amount: $2,880
- Date on market: 8/7/2025
- Listing terms: Cash,Conventional,FHA
Price history
| Date | Event | Price |
|---|---|---|
| 9/5/2025 | Sold | $757,500+1%$438/sqft |
Source:  CRMLS #PTP2506006 Report a problem CRMLS #PTP2506006 Report a problem | ||
| 8/18/2025 | Pending sale | $750,000$434/sqft |
Source: CRMLS #PTP2506006 Report a problem | ||
| 8/8/2025 | Listed for sale | $750,000+63.4%$434/sqft |
Source: CRMLS #PTP2506006 Report a problem | ||
| 6/22/2018 | Sold | $459,000+82.7%$266/sqft |
Source: Public Record Report a problem | ||
| 9/24/2014 | Sold | $251,203-49.8%$145/sqft |
Source: Public Record Report a problem | ||
| 10/12/2006 | Sold | $500,000$289/sqft |
Source: Public Record Report a problem | ||
Public tax history
| Year | Property taxes | Tax assessment |
|---|---|---|
| 2025 | $2,880 +1.9% | $219,119 +2% |
| 2024 | $2,826 -1.2% | $214,824 +2% |
| 2023 | $2,860 +7.7% | $210,613 +2% |
| 2022 | $2,656 -4% | $206,485 +2% |
| 2021 | $2,767 +0.3% | $202,437 +1% |
| 2020 | $2,758 +17.1% | $200,362 +2% |
| 2019 | $2,355 -33.5% | $196,434 -25.6% |
| 2018 | $3,541 +1.9% | $264,063 +2% |
| 2017 | $3,476 +5% | $258,886 +2% |
| 2016 | $3,309 +1.1% | $253,811 +1.5% |
| 2015 | $3,275 | $250,000 |
Find assessor info on the county website
Neighborhood: 91935
Nearby homes
- $536,300-- bd-- ba-- sqft15307 Lyons Valley Rd, Jamul, CA 91935Off Market
- $392,400-- bd-- ba-- sqft15371 Lyons Valley Rd, Jamul, CA 91935Off Market
- $1,785,6006 bd5 ba5.7k sqft3277 Loma Estates Ct, Jamul, CA 91935Off Market
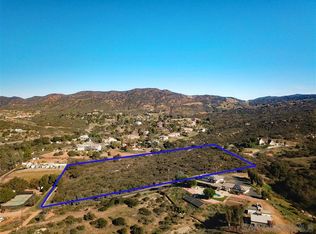
- $118,17210.04 AcresLyons Valley Rd, Jamul, CA 91935Off Market
- $151,540-- bd-- ba-- sqft3220 Loma Estates Ct, Jamul, CA 91935Off Market
- $1,116,1004 bd4 ba3.2k sqft15262 Lyons Valley Rd, Jamul, CA 91935Off Market
- $2,1951 bd1 ba625 sqft15262 Lyons Valley Rd #A, Jamul, CA 91935For Rent
- $180,280-- bd-- ba-- sqftLyons Valley Rd, Jamul, CA 91935Off Market
Nearby schools
GreatSchools rating
- 6/10Jamul ElementaryGrades: K-5Distance: 1.2 mi
- 3/10Oak Grove Middle SchoolGrades: 6-8Distance: 1.8 mi
- 8/10Valhalla High SchoolGrades: 9-12Distance: 5.6 mi
Schools provided by the listing agent
- Middle: Oak Grove
- High: Steele Canyon
Source: CRMLS. This data may not be complete. We recommend contacting the local school district to confirm school assignments for this home.
Get a cash offer in 3 minutes
Find out how much your home could sell for in as little as 3 minutes with a no-obligation cash offer.
Estimated market value
$772,200
Get a cash offer in 3 minutes
Find out how much your home could sell for in as little as 3 minutes with a no-obligation cash offer.
Estimated market value
$772,200
- California
- San Diego County
- Jamul
- 91935
- 3227 Loma Estates Ct
Nearby cities
Nearby zip codes
Other Jamul Topics
