Skip main navigation
Off market
  • $335,600

    3227 Mannington Dr, Charlotte, NC 28270

    3beds
    2baths
    1,380sqft
    Townhouse
    Built in 1999
    1,438 Square Feet Lot
    $335,600 Zestimate®
    $243/sqft
    $1,967 Estimated rent

    Home value

    $335,600

    $319,000 - $352,000

    $1,967/mo

    Zestimate® history
    Loading
    Loading...

    Owner options

    List your home for rent

    $1,967/mo

    Rent Zestimate®

    Find your next renter with Zillow Rental Manager. Plus, with online applications, you can quickly screen prospective tenants – for free.

    Learn more

    $1,967/mo

    Rent Zestimate®

    Refinance and save

    $1,982/mo

    Est. payment

    Refinancing to a lower rate could help reduce your monthly payments and save thousands over the life of the loan.

    See today's rates

    $1,982/mo

    Est. payment

    Explore your selling options

    Work with a Zillow partner agent

    Leverage their expertise and Zillow's premium Showcase listings to get your home seen by more buyers.

    Get started

    List with your own agent

    Get your home in front of millions of buyers by listing it on Zillow.

    Learn how to do it

    Sell it yourself

    Take full control of how buyers see your home on Zillow by listing For Sale by Owner (FSBO).

    List your home

    What's special

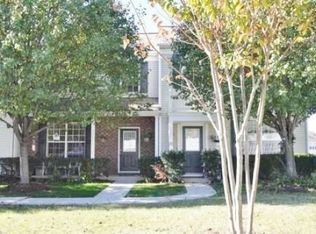
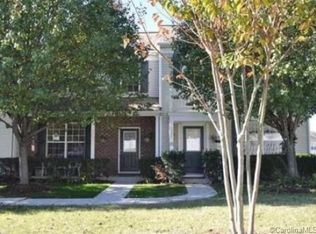
    PRIVATE END-UNIT TOWNHOUSE WITH 3 BEDROOMS AND 2.5 BATHROOMS - IN HIGHLY DESIRABLE AREA. UPDATED COUNTERTOPS AND STAINLESS-STEEL APPLIANCES in spacious kitchen that opens to large great room. Recently painted (in neutral colors). Ceramic tile in kitchen, hardwoods in great room and neutral carpet upstairs. Updated modern lighting in kitchen and bathrooms with Moen and Delta fixtures. New drapes in great room and custom blinds on all windows. Great room includes two sliding doors that open onto secluded patio area perfect for entertaining. Spacious master suite with vaulted ceiling and walk-in closet, large soaking tub and dual vanities. Exterior storage shed and two reserved parking spaces included. Amazing school district - McKee Road Elementary, Jay M. Robinson Middle and Providence High. Pets negotiable. Deposit, fees and additional terms may apply. NONSMOKING REQUIRED. Unit surrounded with lots of greenspace great for outdoor activities. Desirable and quiet neighborhood, which includes large pool, tennis and basketball courts, playground and clubhouse. Walking distance to Brace YMCA and great restaurants and shopping. Less than two miles to Colonel Francis Beatty Park (with lake, fishing, paddle boats, miles of walking, biking and running trails, lighted basketball and tennis courts and playgrounds). Convenient to Providence Road, I-485 and Ballantyne Commons Parkway. Close to Waverly, Rea Farms and Providence Promenade. Owner pays water, sewer, trash and HOA fees. New roof in 2013. New HVAC in 2015. Enjoy all luxuries of a modern updated and quiet home in a wonderful location. REDUCED RENT OPTIONS - available for extended lease terms: 2 years = $1,400; 3 years $1,375. Pet fee may apply. Applicant requirements include: verifiable monthly income equal to 3x monthly rent; minimum credit score of 620; completion of tenant application with credit and background check.

    This property is off market, which means it's not currently listed for sale or rent on Zillow. This may be different from what's available on other websites or public sources.

    Facts & features

    Interior

    Bedrooms & bathrooms
    • Bedrooms: 3
    • Bathrooms: 2.5
    Heating
    • Forced air, Other
    Cooling
    • Central
    Appliances
    • Included: Dishwasher, Dryer, Garbage disposal, Microwave, Range / Oven, Refrigerator, Washer
    • Laundry: In Unit
    Features
    • Flooring: Hardwood
    • Has fireplace: Yes
    Interior area
    • Total interior livable area: 1,380 sqft

    Property

    Parking
    • Parking features: Off-street
    Features
    • Exterior features: Other
    Lot
    • Size: 1,438 sqft
    Details
    • Parcel number: 23125251

    Construction

    Type & style
    • Home type: Townhouse
    Materials
    • Roof: Asphalt
    Condition
    • Year built: 1999

    Community & neighborhood

    Location
    • Region: Charlotte

    Other

    Other facts
    • Cable TV Ready
    • Cats Allowed
    • Club House
    • Garbage included in rent
    • Laundry: In Unit
    • Play Ground
    • Sewage included in rent
    • Small Dogs Allowed
    • Stainless steel appliances
    • Water included in rent

    Price history

    DateEventPrice
    3/24/2021Listing removed--
    Source: Owner Report a problem
    7/2/2019Listing removed$1,425$1/sqft
    Source: Owner Report a problem
    6/28/2019Listed for rent$1,425$1/sqft
    Source: Owner Report a problem
    9/4/2017Listing removed$1,425$1/sqft
    Source: Owner Report a problem
    8/10/2017Price change$1,425-1.7%$1/sqft
    Source: Owner Report a problem
    7/2/2017Listed for rent$1,450$1/sqft
    Source: Owner Report a problem
    5/18/2017Sold$168,000+1.9%$122/sqft
    Source: Public Record Report a problem
    3/16/2017Pending sale$164,888$119/sqft
    Source: Owner Report a problem
    3/14/2017Listed for sale$164,888+21.2%$119/sqft
    Source: Owner Report a problem
    4/15/2015Sold$136,000+17.2%$99/sqft
    Source: Agent Provided Report a problem
    12/30/1999Sold$116,000$84/sqft
    Source: Public Record Report a problem

    Public tax history

    YearProperty taxesTax assessment
    2025-- $308,500
    2024-- $308,500
    2023-- $308,500 +75.4%
    2022-- $175,900
    2021-- $175,900
    2020-- $175,900
    2019$1,789 $175,900 +44.4%
    2018-- $121,800
    2016$1,630 $121,800
    2015$1,630 +1.7%$121,800
    2014$1,603 $121,800
    2013-- $121,800 -0.1%
    2012-- $121,900
    2011-- $121,900 +3.1%
    2010-- $118,200
    2009-- $118,200
    2008-- $118,200
    2007-- $118,200
    2006-- $118,200
    2005-- $118,200
    2004-- $118,200
    2003-- $118,200 +12.6%
    2002-- $104,940
    2001-- $104,940
    2000-- $104,940

    Find assessor info on the county website

    Neighborhood: Providence Estates East

    Nearby schools

    GreatSchools rating
    Schools provided by the listing agent
    • Elementary: McKee Road
    • High: Providence

    Source: The MLS. This data may not be complete. We recommend contacting the local school district to confirm school assignments for this home.

    Get a cash offer in 3 minutes
    Find out how much your home could sell for in as little as 3 minutes with a no-obligation cash offer.
    Estimated market value
    $335,600
    Get a cash offer in 3 minutes
    Find out how much your home could sell for in as little as 3 minutes with a no-obligation cash offer.
    Estimated market value
    $335,600