Opportunity meets potential at 3227 Mountain View Drive in Tannersville--a spacious value-add property located in the established Cobble Creek Estates East community. This expansive home offers plenty of living space, featuring multiple bedrooms, bathrooms, and flexible living areas, including a finished lower level, large kitchen footprint, and multiple gathering spaces. The layout alone creates endless possibilities for redesign, reconfiguration, or maximizing rental performance. Situated on approximately 1 acre, the property includes a private wooded setting, large deck, and attached garage--perfect bones for a high-equity renovation project. Interior features such as hardwood flooring, fireplace, and open living areas provide a strong foundation for cosmetic and functional upgrades.
Location is where this property truly shines--just minutes from Camelback Mountain Resort, The Crossings Premium Outlets, major dining, and quick access to Interstate 80. This makes it highly attractive for long-term rental demand, resale after renovation, or a primary residence with strong future value.
This is a true fixer-upper being sold as-is--ideal for investors, contractors, or buyers ready to bring vision and capital to unlock its full potential. With comparable properties historically commanding strong values once updated, this is your chance to capitalize on a large-scale opportunity in a prime Pocono location.
Bring your vision and turn this into your next profitable project.
Sold for $385,000
$385,000
3227 Mountain View Dr, Tannersville, PA 18372
5beds
3,559sqft
Single Family Residence
Built in 1988
1.01 Acres Lot
$386,900 Zestimate®
$108/sqft
$3,540 Estimated rent
Home value
$386,900
$368,000 - $406,000
$3,540/mo
Zestimate® history
Owner options
List your home for rent
$3,540/mo
Rent Zestimate®
Find your next renter with Zillow Rental Manager. Plus, with online applications, you can quickly screen prospective tenants – for free.
$3,540/mo
Rent Zestimate®
Refinance and save
$3,042/mo
Est. payment
Refinancing to a lower rate could help reduce your monthly payments and save thousands over the life of the loan.
$3,042/mo
Est. payment
Explore your selling options
Work with a Zillow partner agent
Leverage their expertise and Zillow's premium Showcase listings to get your home seen by more buyers.
Get startedList with your own agent
Get your home in front of millions of buyers by listing it on Zillow.
Learn how to do itSell it yourself
Take full control of how buyers see your home on Zillow by listing For Sale by Owner (FSBO).
List your homeWhat's special
Attached garageLarge deckFinished lower levelLarge kitchen footprintMultiple bedroomsMultiple gathering spacesPrivate wooded setting
Zillow last checked:
Listing updated:
Listed by:
Charmin Green 570-269-3464,
Proactive Property Solutions
Bought with:
Service World Realty
Source: PMAR,MLS#: PM-140787
Facts & features
Interior
Bedrooms & bathrooms
- Bedrooms: 5
- Bathrooms: 4
- Full bathrooms: 3
- 1/2 bathrooms: 1
Primary bedroom
- Description: 2 Closets
- Level: Second
- Area: 285
- Dimensions: 19 x 15
Bedroom 2
- Description: 2 Closets
- Level: Second
- Area: 174
- Dimensions: 14.5 x 12
Bedroom 3
- Description: Office
- Level: Second
- Area: 116.25
- Dimensions: 12.5 x 9.3
Bedroom 4
- Description: Walk In Closet
- Level: Second
- Area: 175.5
- Dimensions: 15 x 11.7
Bedroom 5
- Level: Second
- Area: 188.16
- Dimensions: 16.8 x 11.2
Primary bathroom
- Description: Stand Up Shower/Jetted Tub
- Level: Second
- Area: 92.4
- Dimensions: 11 x 8.4
Bathroom 2
- Description: Full Tub
- Level: Second
- Area: 27.47
- Dimensions: 6.7 x 4.1
Bathroom 3
- Description: Powder Room
- Level: Main
- Area: 16.4
- Dimensions: 4.1 x 4
Bathroom 3
- Description: Stand Up Shower
- Level: Lower
- Area: 44
- Dimensions: 8 x 5.5
Basement
- Description: 2nd Entrance
- Level: Lower
- Area: 57.58
- Dimensions: 8.11 x 7.1
Basement
- Level: Lower
- Area: 759
- Dimensions: 33 x 23
Bonus room
- Level: Lower
- Area: 181.09
- Dimensions: 19.9 x 9.1
Dining room
- Description: w/ Sliders & WB Fireplace
- Level: Main
- Area: 268.78
- Dimensions: 17.8 x 15.1
Other
- Level: Second
- Area: 231.84
- Dimensions: 18.4 x 12.6
Great room
- Description: Oak Flooring
- Level: Main
- Area: 474.48
- Dimensions: 26.2 x 18.11
Kitchen
- Description: Eat in Area w/ Sliders
- Level: Main
- Area: 285.8
- Dimensions: 23.6 x 12.11
Laundry
- Level: Main
- Area: 73.92
- Dimensions: 9.6 x 7.7
Living room
- Description: Oak Flooring
- Level: Main
- Area: 195.51
- Dimensions: 14.7 x 13.3
Other
- Description: Storage Area
- Level: Lower
- Area: 160.08
- Dimensions: 13.8 x 11.6
Utility room
- Level: Lower
- Area: 76.38
- Dimensions: 13.4 x 5.7
Heating
- Baseboard, Central, Forced Air, Hot Water, Electric
Cooling
- Ceiling Fan(s), Central Air
Appliances
- Included: Electric Cooktop, Electric Oven, Refrigerator, Washer/Dryer Stacked
- Laundry: Main Level
Features
- Eat-in Kitchen, Kitchen Island, Double Vanity, Vaulted Ceiling(s), His and Hers Closets, Walk-In Closet(s), Recessed Lighting
- Flooring: Carpet, Concrete, Hardwood
- Doors: Sliding Doors
- Windows: Skylight(s)
- Basement: Full,Walk-Out Access,Finished,Concrete
- Number of fireplaces: 1
- Fireplace features: Living Room, Wood Burning
Interior area
- Total structure area: 3,559
- Total interior livable area: 3,559 sqft
- Finished area above ground: 2,793
- Finished area below ground: 766
Property
Parking
- Total spaces: 4
- Parking features: Garage - Attached, Open
- Attached garage spaces: 2
- Uncovered spaces: 2
Features
- Stories: 3
- Patio & porch: Deck, Covered
Lot
- Size: 1.01 Acres
- Features: Sloped, Wooded
Details
- Parcel number: 12.10A.1.44
- Zoning description: Residential
Construction
Type & style
- Home type: SingleFamily
- Architectural style: Contemporary
- Property subtype: Single Family Residence
Materials
- Roof: Asphalt,Shingle
Condition
- Year built: 1988
Utilities & green energy
- Sewer: On Site Septic
- Water: Well
Community & HOA
Community
- Subdivision: Cobble Creek Estates
HOA
- Has HOA: Yes
- Amenities included: Outdoor Pool, Tennis Court(s), Pickleball
- Services included: Other
- HOA fee: $485 annually
Location
- Region: Tannersville
Financial & listing details
- Price per square foot: $108/sqft
- Tax assessed value: $188,140
- Annual tax amount: $6,141
- Date on market: 4/28/2026
- Listing terms: Cash,Conventional
- Inclusions: SOLD AS IS Refrigerator, Washer/Dryer Basketball Hoop
- Road surface type: Paved
Price history
| Date | Event | Price |
|---|---|---|
| 7/14/2026 | Sold | $385,000-2.5%$108/sqft |
Source: PMAR #PM-140787 Report a problem | ||
| 5/26/2026 | Pending sale | $395,000$111/sqft |
Source: PMAR #PM-140787 Report a problem | ||
| 4/28/2026 | Listed for sale | $395,000+58%$111/sqft |
Source: PMAR #PM-140787 Report a problem | ||
| 12/23/2018 | Listing removed | $2,200$1/sqft |
Source: Bairo Real Estate #PM-63040 Report a problem | ||
| 11/7/2018 | Listed for rent | $2,200$1/sqft |
Source: Bairo Real Estate #PM-63040 Report a problem | ||
| 11/7/2011 | Sold | $250,000-9.1%$70/sqft |
Source: Public Record Report a problem | ||
| 7/1/2011 | Listed for sale | $275,000-28.6%$77/sqft |
Source: RE/MAX Results #11-5875 Report a problem | ||
| 1/6/2005 | Sold | $385,000$108/sqft |
Source: Public Record Report a problem | ||
Public tax history
| Year | Property taxes | Tax assessment |
|---|---|---|
| 2025 | $5,953 +8.2% | $188,140 |
| 2024 | $5,500 +6.8% | $188,140 |
| 2023 | $5,151 +5.6% | $188,140 |
| 2022 | $4,879 +1% | $188,140 |
| 2021 | $4,828 +1% | $188,140 |
| 2020 | $4,781 -22% | $188,140 +433.4% |
| 2019 | $6,128 | $35,270 |
| 2018 | $6,128 | $35,270 |
| 2017 | $6,128 +351.9% | $35,270 |
| 2016 | $1,356 | $35,270 |
| 2015 | -- | $35,270 |
| 2014 | -- | $35,270 |
| 2013 | -- | $35,270 |
| 2012 | -- | $35,270 |
| 2011 | -- | $35,270 |
| 2010 | -- | $35,270 |
| 2008 | -- | $35,270 |
| 2007 | -- | $35,270 |
| 2006 | -- | $35,270 |
| 2005 | -- | $35,270 |
| 2004 | -- | $35,270 |
| 2003 | -- | $35,270 |
Find assessor info on the county website
Neighborhood: 18372
Nearby homes
- $430,0003 bd3 ba2.2k sqft3245 Mountain View Dr, Tannersville, PA 18372Sold
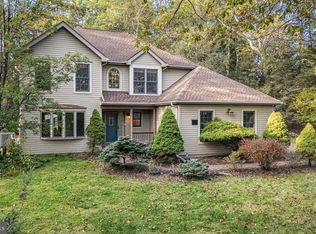
- $189,1003 bd1 ba782 sqft3221 Mountain View Dr, Tannersville, PA 18372Off Market
- $407,2003 bd3 ba3.6k sqft3251 Mountain View Dr, Tannersville, PA 18372Off Market
- $128,4003 bd1 ba748 sqft3120 Hemlock Ln, Tannersville, PA 18372Off Market
- $489,2004 bd2 ba2.8k sqft3378 Mountain View Dr, Tannersville, PA 18372Off Market
- $550,9004 bd3 ba3.5k sqft3226 Mountain View Dr, Tannersville, PA 18372Off Market
- $490,9005 bd4 ba4k sqft3372 Mountain View Dr, Tannersville, PA 18372Off Market
- $511,3004 bd4 ba2.7k sqft3253 Mountain View Dr, Tannersville, PA 18372Off Market
Nearby schools
GreatSchools rating
- 5/10Swiftwater Intermediate SchoolGrades: 4-6Distance: 3 mi
- 5/10Pocono Mountain East Junior High SchoolGrades: 7-8Distance: 3 mi
- 8/10Pocono Mountain East High SchoolGrades: 9-12Distance: 3.1 mi


Get pre-qualified for a loan
At Zillow Home Loans, we can pre-qualify you in as little as 5 minutes with no impact to your credit score.An equal housing lender. NMLS #10287.
Sell for more on Zillow
Get a Zillow Showcase℠ listing at no additional cost and you could sell for .
$386,900
2% more
+$7,738
With Zillow Showcase(estimated)
$394,638
- Pennsylvania
- Monroe County
- Tannersville
- 18372
- 3227 Mountain View Dr
Nearby cities
Nearby zip codes
Other Tannersville Topics
