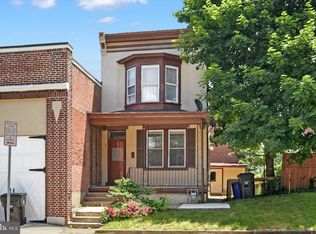
Looking for a home with great potential — whether to live in or invest? This traditional 4-bedroom layout offers main floor living spaces, with 3 bedrooms and a full bath upstairs and a spacious 4th bedroom in the attic. With over 1,500 square feet and numerous updates already completed, this property could make an excellent rental property or project home for anyone looking to build equity and long-term wealth. Step inside to find updated flooring, high ceilings, and neutral colors throughout the main level. A large family room flows into a bright dining area — perfect for entertaining. The updated kitchen features sleek wood cabinetry, a large center island, and stainless steel appliances, making it both stylish and functional. Upstairs, the bedrooms are generously sized, including a massive primary suite that easily fits a king bed. The attic 4th bedroom provides flexible space for a guest room, office, or play area. The updated full bath includes a tub/shower combo, plus there’s a convenient half bath on the main floor. Enjoy extras like gas heating, basement storage with laundry area, and an impressive 22 ft. x 58 ft. heated shop/garage (heat currently disconnected). This oversized structure is perfect for car enthusiasts, hobbyists, or anyone needing covered parking, and could even be a separate rental opportunity for those expanding a portfolio. The fenced-in yard offers space for pets, play, or gardening. Whether you’re a homeowner ready to make it your own or an investor seeking your next opportunity, this property is a must-see.
Sold for $144,000
$144,000
3227 N 4th St, Harrisburg, PA 17110
4beds
1,530sqft
Single Family Residence
Built in 1915
3,920 Square Feet Lot
$145,200 Zestimate®
$94/sqft
$1,717 Estimated rent
Home value
$145,200
$134,000 - $158,000
$1,717/mo
Zestimate® history
Owner options
List your home for rent
$1,717/mo
Rent Zestimate®
Find your next renter with Zillow Rental Manager. Plus, with online applications, you can quickly screen prospective tenants – for free.
$1,717/mo
Rent Zestimate®
Refinance and save
$982/mo
Est. payment
Refinancing to a lower rate could help reduce your monthly payments and save thousands over the life of the loan.
$982/mo
Est. payment
Explore your selling options
Work with a Zillow partner agent
Leverage their expertise and Zillow's premium Showcase listings to get your home seen by more buyers.
Get startedList with your own agent
Get your home in front of millions of buyers by listing it on Zillow.
Learn how to do itSell it yourself
Take full control of how buyers see your home on Zillow by listing For Sale by Owner (FSBO).
List your homeWhat's special
Sleek wood cabinetryLarge family roomMassive primary suiteHigh ceilingsLarge center islandBright dining areaUpdated flooring
Zillow last checked:
Listing updated:
Listed by:
FRAN VALERIO 717-602-0551,
Coldwell Banker Realty,
Co-Listing Agent: Jillian Shuler 717-319-5024,
Coldwell Banker Realty
Bought with:
DEAN WHITTAKER, RS315279
Better Homes and Gardens Real Estate - Maturo PA
Source: Bright MLS,MLS#: PADA2051556
Facts & features
Interior
Bedrooms & bathrooms
- Bedrooms: 4
- Bathrooms: 2
- Full bathrooms: 1
- 1/2 bathrooms: 1
- Main level bathrooms: 1
Rooms
- Room types: Dining Room, Bedroom 2, Bedroom 3, Bedroom 4, Kitchen, Family Room, Bedroom 1, Laundry, Storage Room, Full Bath
Bedroom 1
- Level: Upper
Bedroom 2
- Level: Upper
Bedroom 3
- Level: Upper
Bedroom 4
- Features: Flooring - Carpet
- Level: Upper
Dining room
- Features: Flooring - HardWood
- Level: Main
Family room
- Features: Flooring - HardWood
- Level: Main
Other
- Features: Bathroom - Tub Shower
- Level: Upper
Kitchen
- Features: Kitchen Island, Flooring - HardWood, Lighting - Pendants
- Level: Main
Laundry
- Level: Lower
Storage room
- Level: Lower
Heating
- Forced Air, Natural Gas
Cooling
- Ceiling Fan(s), Window Unit(s)
Appliances
- Included: Microwave, Dishwasher, Oven/Range - Gas, Stainless Steel Appliance(s), Refrigerator, Gas Water Heater
- Laundry: In Basement, Laundry Room
Features
- Bathroom - Tub Shower, Ceiling Fan(s), Dining Area, Family Room Off Kitchen, Floor Plan - Traditional, Kitchen Island, 9'+ Ceilings, Dry Wall, High Ceilings
- Flooring: Hardwood, Carpet, Wood
- Windows: Vinyl Clad
- Basement: Full,Interior Entry
- Has fireplace: No
Interior area
- Total structure area: 1,530
- Total interior livable area: 1,530 sqft
- Finished area above ground: 1,530
- Finished area below ground: 0
Property
Parking
- Total spaces: 2
- Parking features: Oversized, Garage Faces Rear, Detached, On Street
- Garage spaces: 2
- Has uncovered spaces: Yes
Accessibility
- Accessibility features: None
Features
- Levels: Two and One Half
- Stories: 2.5
- Patio & porch: Porch
- Exterior features: Balcony
- Pool features: None
- Fencing: Full,Wood
Lot
- Size: 3,920 Square Feet
- Features: Cleared, Level
Details
- Additional structures: Above Grade, Below Grade, Outbuilding
- Parcel number: 140110130000000
- Zoning: MEDIUM DENSITY
- Zoning description: Residential Medium Density
- Special conditions: Standard
Construction
Type & style
- Home type: SingleFamily
- Architectural style: Traditional
- Property subtype: Single Family Residence
- Attached to another structure: Yes
Materials
- Brick, Frame
- Foundation: Permanent, Stone, Concrete Perimeter
- Roof: Shingle
Condition
- New construction: No
- Year built: 1915
Utilities & green energy
- Electric: Circuit Breakers, 200+ Amp Service
- Sewer: Public Sewer
- Water: Public
Community & HOA
Community
- Subdivision: None Available
HOA
- Has HOA: No
Location
- Region: Harrisburg
- Municipality: CITY OF HARRISBURG
Financial & listing details
- Price per square foot: $94/sqft
- Tax assessed value: $51,500
- Annual tax amount: $2,631
- Date on market: 11/18/2025
- Listing agreement: Exclusive Right To Sell
- Listing terms: Conventional,Cash
- Inclusions: Stove, Fridge, Microwave, Dishwasher
- Exclusions: Washer, Dryer, 2 Ring Cameras / Doorbell
- Ownership: Fee Simple
Price history
| Date | Event | Price |
|---|---|---|
| 3/31/2026 | Sold | $144,000-0.6%$94/sqft |
Source:  Bright MLS #PADA2051556 Report a problem Bright MLS #PADA2051556 Report a problem | ||
| 1/10/2026 | Pending sale | $144,900$95/sqft |
Source: Bright MLS #PADA2051556 Report a problem | ||
| 1/6/2026 | Price change | $144,900-3.3%$95/sqft |
Source: Bright MLS #PADA2051556 Report a problem | ||
| 11/18/2025 | Listed for sale | $149,900+5.6%$98/sqft |
Source: Bright MLS #PADA2051556 Report a problem | ||
| 5/23/2017 | Sold | $142,000-5.3%$93/sqft |
Source: Agent Provided Report a problem | ||
| 4/4/2017 | Pending sale | $149,900$98/sqft |
Source: LIVINGSTON & MAGILTON REALTORS #10297302 Report a problem | ||
| 2/8/2017 | Listed for sale | $149,900$98/sqft |
Source: LIVINGSTON & MAGILTON REALTORS #10297302 Report a problem | ||
Public tax history
| Year | Property taxes | Tax assessment |
|---|---|---|
| 2025 | $2,522 | $51,500 |
| 2023 | $2,522 | $51,500 |
| 2022 | $2,522 +2.1% | $51,500 |
| 2021 | $2,471 +564% | $51,500 |
| 2020 | $372 | $51,500 |
| 2019 | $372 | $51,500 |
| 2018 | -- | $51,500 |
| 2017 | $1,997 | $51,500 |
| 2016 | -- | $51,500 |
| 2015 | -- | $51,500 |
| 2014 | -- | $51,500 |
| 2013 | -- | $51,500 |
| 2012 | -- | $51,500 |
| 2011 | -- | $51,500 |
| 2010 | -- | $51,500 |
| 2008 | -- | $51,500 |
| 2007 | -- | $51,500 |
| 2006 | -- | $51,500 |
Find assessor info on the county website
Neighborhood: Uptown
Nearby homes
- $174,7004 bd2 ba1.5k sqft3225 N 4th St, Harrisburg, PA 17110Off Market

- $150,0003 bd1 ba1.5k sqft3229 N 4th St, Harrisburg, PA 17110Sold

- $122,0004 bd1 ba1.3k sqft3223 N 4th St, Harrisburg, PA 17110Off Market
- $176,9003 bd1 ba1.3k sqft3231 N 4th St, Harrisburg, PA 17110Sold
- $201,6004 bd1 ba1.9k sqft3221 N 4th St, Harrisburg, PA 17110Off Market
- $215,3003 bd1 ba1.9k sqft3219 N 4th St, Harrisburg, PA 17110Off Market
- $110,0002 bd2 ba1.8k sqft3218 N 5th St, Harrisburg, PA 17110Sold
- $158,6002 bd1 ba2k sqft3215 N 4th St, Harrisburg, PA 17110Off Market
Nearby schools
GreatSchools rating
- 3/10Steele SchoolGrades: K-5Distance: 0.8 mi
- 4/10Camp Curtin SchoolGrades: 6-8Distance: 0.4 mi
- 1/10Harrisburg High SchoolGrades: 9-12Distance: 3.3 mi
Schools provided by the listing agent
- High: Harrisburg
- District: Harrisburg City
Source: Bright MLS. This data may not be complete. We recommend contacting the local school district to confirm school assignments for this home.


Get pre-qualified for a loan
At Zillow Home Loans, we can pre-qualify you in as little as 5 minutes with no impact to your credit score.An equal housing lender. NMLS #10287.
Sell for more on Zillow
Get a Zillow Showcase℠ listing at no additional cost and you could sell for .
$145,200
2% more
+$2,904
With Zillow Showcase(estimated)
$148,104
- Pennsylvania
- Dauphin County
- Harrisburg
- 17110
- Uptown
- 3227 N 4th St
Nearby cities
Nearby neighborhoods
Nearby zip codes
Other Harrisburg Topics
