Skip main navigation
Closed
  • $520,000

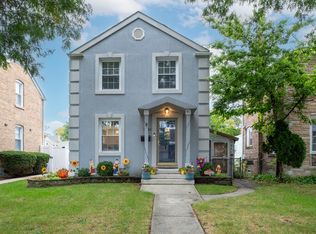
    3227 N Panama Ave, Chicago, IL 60634

    4beds
    3,360sqft
    Single Family Residence
    Built in 1943
    4,312.44 Square Feet Lot
    $706,500 Zestimate®
    $155/sqft
    $3,859 Estimated rent

    Home value

    $706,500

    $657,000 - $770,000

    $3,859/mo

    Zestimate® history
    Loading
    Loading...

    Owner options

    List your home for rent

    $3,859/mo

    Rent Zestimate®

    Find your next renter with Zillow Rental Manager. Plus, with online applications, you can quickly screen prospective tenants – for free.

    Learn more

    $3,859/mo

    Rent Zestimate®

    Refinance and save

    $3,673/mo

    Est. payment

    Refinancing to a lower rate could help reduce your monthly payments and save thousands over the life of the loan.

    See today's rates

    $3,673/mo

    Est. payment

    Explore your selling options

    Work with a Zillow partner agent

    Leverage their expertise and Zillow's premium Showcase listings to get your home seen by more buyers.

    Get started

    List with your own agent

    Get your home in front of millions of buyers by listing it on Zillow.

    Learn how to do it

    Sell it yourself

    Take full control of how buyers see your home on Zillow by listing For Sale by Owner (FSBO).

    List your home

    What's special

    Full luxury bathroomFarmhouse sinkWalk-in closetWine closetNewer white fencingAdditional fenced parking spaceRenovated kitchen
    SPECTACULAR CONTEMPORARY DESIGN AT THIS 3360 SQ FT, FOUR BEDROOM, THREE AND A HALF BATHROOM RESIDENCE. IT'S SITUATED ON AN OVERSIZED 35' LOT ON A TREE LINED STREET IN FAR NORTHWEST CHICAGO. THE HOME FEATURES SIGNIFICANT RECENT RENOVATION TO THE EXTERIOR AND INTERIOR SPACE. THE FRONT ENTRY HAS A GENEROUS SIZED LIVING ROOM/DINING ROOM COMBO. THERE IS A RENOVATED KITCHEN WITH ATTENTION TO EVERY DETAIL INCLUDING QUARTZ COUNTERTOPS, WHITE CABINETRY, FARMHOUSE SINK, AND STAINLESS STEEL APPLIANCES. THE EATING AREA WITH SERVING BAR AND WINE CLOSET OPENS TO A HUGE FAMILY ROOM WITH A MEDIA WALL, LED FIREPLACE AND SURROUND SOUND SYSTEM. GREAT FOR ENTERTAINING! THERE ARE THREE BEDROOMS AND TWO BATHROOMS ON THE SECOND LEVEL (DOUBLE PRIMARY SUITE OPTION) AND AN ADDITIONAL PRIMARY SUITE ON THE THIRD LEVEL WHICH INCLUDES ANOTHER FULL LUXURY BATHROOM AND WALK-IN CLOSET. FULL FINISHED BASEMENT TOO, FOR EXTRA SPACE/STORAGE NEEDS. THE PLUSH REAR YARD SPACE WITH A 2.5 CAR GARAGE AND ADDITIONAL FENCED PARKING SPACE IS ENCLOSED BY NEWER WHITE FENCING AND INCLUDES A CUSTOM PATIO WITH OUTDOOR GRILL. OTHER FEATURES INCLUDE TWO HVAC SYSTEMS, 200 AMP ELECTRIC, AND NEWER WINDOWS TOO. THIS HOME IS A CUT ABOVE!

    Zillow last checked:

    Listing updated:

    Listing courtesy of:

    George Ristau 773-637-6500,

    Weichert, Realtors - All Pro,

    Michael Ristau,

    Weichert, Realtors - All Pro

    Bought with:

    David Betancourt

    Redfin Corporation

    Source: MRED as distributed by MLS GRID,MLS#: 12002054MLS Logo

    Facts & features

    Interior

    Bedrooms & bathrooms
    • Bedrooms: 4
    • Bathrooms: 4
    • Full bathrooms: 3
    • 1/2 bathrooms: 1
    Primary bedroom
    • Features: Flooring (Ceramic Tile), Bathroom (Full)
    • Level: Third
    • Area: 768 Square Feet
    • Dimensions: 32X24
    Bedroom 2
    • Features: Flooring (Hardwood)
    • Level: Second
    • Area: 256 Square Feet
    • Dimensions: 16X16
    Bedroom 3
    • Features: Flooring (Hardwood)
    • Level: Second
    • Area: 165 Square Feet
    • Dimensions: 15X11
    Bedroom 4
    • Features: Flooring (Hardwood)
    • Level: Second
    • Area: 121 Square Feet
    • Dimensions: 11X11
    Dining room
    • Features: Flooring (Hardwood)
    • Level: Main
    • Dimensions: COMBO
    Eating area
    • Features: Flooring (Hardwood)
    • Level: Main
    • Area: 195 Square Feet
    • Dimensions: 15X13
    Family room
    • Features: Flooring (Hardwood)
    • Level: Main
    • Area: 308 Square Feet
    • Dimensions: 22X14
    Kitchen
    • Features: Kitchen (Eating Area-Table Space), Flooring (Hardwood)
    • Level: Main
    • Area: 165 Square Feet
    • Dimensions: 11X15
    Laundry
    • Features: Flooring (Porcelain Tile)
    • Level: Basement
    • Area: 180 Square Feet
    • Dimensions: 15X12
    Living room
    • Features: Flooring (Hardwood)
    • Level: Main
    • Area: 345 Square Feet
    • Dimensions: 23X15
    Office
    • Level: Second
    • Area: 88 Square Feet
    • Dimensions: 11X08
    Recreation room
    • Level: Basement
    • Area: 255 Square Feet
    • Dimensions: 17X15
    Heating
    • Natural Gas
    Cooling
    • Central Air
    Appliances
    • Included: Double Oven, Microwave, Dishwasher, Refrigerator, Washer, Dryer, Disposal, Stainless Steel Appliance(s), Cooktop, Range Hood
    Features
    • Basement: Finished,Full
    • Number of fireplaces: 2
    • Fireplace features: Family Room, Master Bedroom
    Interior area
    • Total structure area: 0
    • Total interior livable area: 3,360 sqft

    Property

    Parking
    • Total spaces: 2.5
    • Parking features: Off Alley, On Site, Garage Owned, Detached, Garage
    • Garage spaces: 2.5
    Accessibility
    • Accessibility features: No Disability Access
    Features
    • Stories: 3
    • Exterior features: Outdoor Grill
    Lot
    • Size: 4,312 sqft
    • Dimensions: 35X125
    Details
    • Parcel number: 12234290910000
    • Special conditions: None

    Construction

    Type & style
    • Home type: SingleFamily
    • Architectural style: Georgian
    • Property subtype: Single Family Residence
    Materials
    • Aluminum Siding, Brick
    Condition
    • New construction: No
    • Year built: 1943
    • Major remodel year: 2017

    Utilities & green energy

    • Sewer: Public Sewer
    • Water: Public

    Community & neighborhood

    Location
    • Region: Chicago

    HOA & financial

    HOA
    • Services included: None

    Other

    Other facts
    • Listing terms: Conventional
    • Ownership: Fee Simple

    Price history

    DateEventPrice
    4/17/2024Sold$520,000-5.5%$155/sqft
    Source: MRED as distributed by MLS GRID #12002054 Report a problem
    3/25/2024Contingent$550,000$164/sqft
    Source: MRED as distributed by MLS GRID #12002054 Report a problem
    3/12/2024Listed for sale$550,000-8.2%$164/sqft
    Source: MRED as distributed by MLS GRID #12002054 Report a problem
    3/12/2024Listing removed--
    Source: MRED as distributed by MLS GRID #11998798 Report a problem
    3/7/2024Listed for sale$599,000-4.2%$178/sqft
    Source: MRED as distributed by MLS GRID #11998798 Report a problem
    3/7/2024Listing removed--
    Source: MRED as distributed by MLS GRID #11972145 Report a problem
    2/8/2024Listed for sale$625,000+12.6%$186/sqft
    Source: MRED as distributed by MLS GRID #11972145 Report a problem
    7/29/2022Sold$555,000-2.6%$165/sqft
    Source: MRED as distributed by MLS GRID #11446586 Report a problem
    7/12/2022Pending sale$569,900$170/sqft
    Source: MRED as distributed by MLS GRID #11446586 Report a problem
    6/25/2022Listed for sale$569,900+26.6%$170/sqft
    Source: MRED as distributed by MLS GRID #11446586 Report a problem
    9/27/2017Sold$450,000$134/sqft
    Source: Public Record Report a problem
    8/4/2017Pending sale$450,000$134/sqft
    Source: Chicago-OHare #09705928 Report a problem
    7/30/2017Listed for sale$450,000+7.1%$134/sqft
    Source: Keller Williams Chicago-OHare #09705928 Report a problem
    11/23/2005Sold$420,000$125/sqft
    Source: Public Record Report a problem

    Public tax history

    YearProperty taxesTax assessment
    2024-- $54,000 +54.3%
    2023$7,390 +13.7%$35,004
    2022$6,500 +2%$35,004
    2021$6,373 -19.9%$35,004 -9.8%
    2020$7,959 -0.3%$38,808 -10%
    2019$7,979 -6.4%$43,120
    2018$8,523 +21.5%$43,120 +20%
    2017$7,013 +4.7%$35,937
    2016$6,701 +9.7%$35,937
    2015$6,108 -5.3%$35,937 -3.7%
    2014$6,451 +2.2%$37,313
    2013$6,313 +1%$37,313
    2012$6,253 -20.9%$37,313 -29.3%
    2011$7,907 +1.3%$52,801
    2010$7,809 +6.8%$52,801
    2009$7,314 +28.1%$52,801 +13.6%
    2008$5,710 +7.6%$46,484
    2007$5,308 +16.5%$46,484
    2006$4,556 +3.8%$46,484 +62.2%
    2005$4,387 +12.9%$28,657
    2004$3,884 +4.4%$28,657
    2003$3,719 -5.4%$28,657 +21%
    2002$3,932 +4.6%$23,688
    2001$3,759 +2.5%$23,688
    2000$3,668 +6.1%$23,688 +12.5%
    1999$3,458 $21,053

    Find assessor info on the county website

    Neighborhood: Belmont Terrace

    Nearby schools

    GreatSchools rating
    Schools provided by the listing agent
    • District: 299

    Source: MRED as distributed by MLS GRID. This data may not be complete. We recommend contacting the local school district to confirm school assignments for this home.

    Get a cash offer in 3 minutes
    Find out how much your home could sell for in as little as 3 minutes with a no-obligation cash offer.
    Estimated market value
    $706,500
    Get a cash offer in 3 minutes
    Find out how much your home could sell for in as little as 3 minutes with a no-obligation cash offer.
    Estimated market value
    $706,500