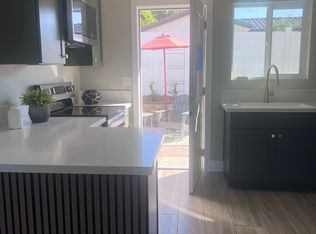
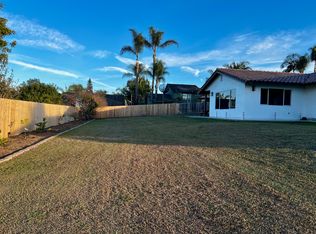
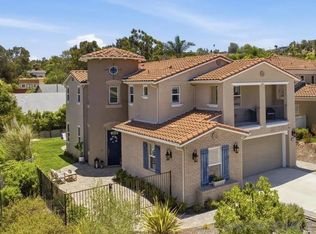
Spectacular like-new home in San Marcos! Welcome to this fully remodeled single-level home on over half an acre, offering 4 bedrooms, 3 bathrooms, and 2 offices within the San Marcos Unified School District. Enter through the handcrafted door into an open floor plan with new luxury vinyl flooring, designer paint, and upgraded finishes throughout. The living room includes a beautiful white oak media cabinet and large picture windows that fill the home with light. The kitchen features quartz countertops, new smart appliances, recessed lighting, and floating white oak shelving. The primary suite is a retreat of its own. It includes a spacious walk-in closet, a private sliding door to its own outdoor sitting area, and a bathroom with a soaking tub, double vanity, curated stone countertops, and a walk-in shower with pebble flooring. Three additional bedrooms and two offices offer built-in desk space, thoughtful shelving, and generous closets. Step outside to a true resort-style backyard: a freshly resurfaced sparkling pool and spa, an outdoor fireplace, a pizza oven, and a built-in BBQ. Mature trees provide shade and privacy, while an oversized shed with a bonus room and attic adds flexible space. There's even room for an RV, boat, or future ADU. Additional upgrades include a new roof, owned solar, new HVAC, and a Tesla charging station. This home has it all! Located minutes from shopping, restaurants, top-rated San Marcos schools, and a quick drive to the coast, making this home North County living at its best.
Pending
Listed by: Compass • Karen Morton • Contact: Karen@Karenmortonhomes.com
$1,549,000
3227 Oleander Ave, San Marcos, CA 92078
4beds
2,434sqft
Single Family Residence
Built in 1978
0.56 Acres Lot
$1,510,200 Zestimate®
$636/sqft
$-- HOA
What's special
- 43 days
- 1,652
- 98
Likely to sell faster than
Zillow last checked:
Listing updated:
Listed by:
Karen Morton DRE #01414192 Karen@Karenmortonhomes.com,
Compass
Source: CRMLS,MLS#: NDP2606837 Originating MLS: California Regional MLS (North San Diego County & Pacific Southwest AORs)
Originating MLS: California Regional MLS (North San Diego County & Pacific Southwest AORs)Facts & features
Interior
Bedrooms & bathrooms
- Bedrooms: 4
- Bathrooms: 3
- Full bathrooms: 3
- Main level bathrooms: 3
- Main level bedrooms: 4
Rooms
- Room types: Bedroom, Kitchen, Laundry, Living Room, Primary Bathroom, Primary Bedroom, Office, Other
Primary bedroom
- Features: Primary Suite
Primary bedroom
- Features: Main Level Primary
Bedroom
- Features: All Bedrooms Down
Bedroom
- Features: Bedroom on Main Level
Bathroom
- Features: Bathtub, Dual Sinks, Quartz Counters, Remodeled, Soaking Tub, Separate Shower, Upgraded, Walk-In Shower
Kitchen
- Features: Kitchen Island, Kitchen/Family Room Combo, Quartz Counters, Remodeled, Updated Kitchen
Heating
- Central, Forced Air, Fireplace(s), Solar, See Remarks
Cooling
- Central Air, See Remarks
Appliances
- Included: Barbecue, Dishwasher, Electric Cooktop, Electric Oven, Electric Range, Freezer, Disposal, Microwave, Refrigerator, Range Hood, Dryer, Washer
- Laundry: Washer Hookup, Gas Dryer Hookup, Inside, Laundry Room, See Remarks
Features
- Breakfast Bar, Built-in Features, Ceiling Fan(s), Open Floorplan, Recessed Lighting, See Remarks, Storage, All Bedrooms Down, Bedroom on Main Level, Galley Kitchen, Main Level Primary, Primary Suite
- Has fireplace: Yes
- Fireplace features: Family Room, Outside, See Remarks
- Common walls with other units/homes: No Common Walls
Interior area
- Total interior livable area: 2,434 sqft
Video & virtual tour
Property
Parking
- Total spaces: 6
- Parking features: Boat, Concrete, Direct Access, Door-Single, Driveway, Garage, Private, RV Potential, RV Access/Parking, One Space, See Remarks
- Attached garage spaces: 2
- Uncovered spaces: 4
Features
- Levels: One
- Stories: 1
- Entry location: Ground
- Patio & porch: Front Porch, Open, Patio, Porch
- Exterior features: Fire Pit
- Has private pool: Yes
- Pool features: In Ground, Private
- Has spa: Yes
- Spa features: Heated, In Ground, Private
- Fencing: Good Condition,See Remarks
- Has view: Yes
- View description: Hills, Mountain(s), Neighborhood
- Park: Rancho Los Vallecitos
Lot
- Size: 0.56 Acres
- Features: 0-1 Unit/Acre, Back Yard, Front Yard, Landscaped, Level, Paved, Yard
Details
- Additional structures: Shed(s), Storage
- Parcel number: 2172411000
- Zoning: R-1
- Special conditions: Standard
Construction
Type & style
- Home type: SingleFamily
- Property subtype: Single Family Residence
Condition
- Updated/Remodeled,Turnkey
- New construction: No
- Year built: 1978
Utilities & green energy
Green energy
- Energy generation: Solar
Community & HOA
Community
- Features: Street Lights, Suburban, Sidewalks
Location
- Region: San Marcos
Financial & listing details
- Price per square foot: $636/sqft
- Tax assessed value: $866,272
- Date on market: 7/17/2026
- Cumulative days on market: 44 days
- Listing terms: Cash,Conventional
Estimated market value
$1,510,200
$1.43M - $1.59M
$5,670/mo
Price history
| Date | Event | Price |
|---|---|---|
| 8/30/2026 | Pending sale | $1,549,000$636/sqft |
Source:  CRMLS #NDP2606837 Report a problem CRMLS #NDP2606837 Report a problem | ||
| 7/17/2026 | Listed for sale | $1,549,000+99.9%$636/sqft |
Source: CRMLS #NDP2606837 Report a problem | ||
| 9/8/2020 | Sold | $775,000-4.9%$318/sqft |
Source:  SDMLS #200037496 Report a problem SDMLS #200037496 Report a problem | ||
| 8/21/2020 | Listed for sale | $814,990$335/sqft |
Source: Reef Point Realty, Inc #200037496 Report a problem | ||
| 8/15/2020 | Pending sale | $814,990$335/sqft |
Source: Reef Point Realty, Inc #200037496 Report a problem | ||
| 8/13/2020 | Price change | $814,9900%$335/sqft |
Source: Reef Point Realty, Inc #200037496 Report a problem | ||
| 8/6/2020 | Listed for sale | $814,999+77.2%$335/sqft |
Source: Reef Point Realty, Inc #200037496 Report a problem | ||
| 9/24/2009 | Sold | $460,000-16.2%$189/sqft |
Source: Public Record Report a problem | ||
| 5/1/2009 | Listing removed | $549,000$226/sqft |
Source: Listhub #090022639 Report a problem | ||
| 4/25/2009 | Listed for sale | $549,000$226/sqft |
Source: Listhub #090022639 Report a problem | ||
Public tax history
| Year | Property taxes | Tax assessment |
|---|---|---|
| 2026 | -- | $866,272 +2% |
| 2025 | $10,280 +5.2% | $849,288 +2% |
| 2024 | $9,769 +3% | $832,636 +3.3% |
| 2023 | $9,489 +1.3% | $806,310 +2% |
| 2022 | $9,367 +1.6% | $790,500 +2% |
| 2021 | $9,221 +39% | $775,000 +42.7% |
| 2020 | $6,636 +12.2% | $542,924 +2% |
| 2019 | $5,915 -7.2% | $532,280 +2% |
| 2018 | $6,377 +1.6% | $521,844 +2% |
| 2017 | $6,274 +1.4% | $511,612 +2% |
| 2016 | $6,188 +1.3% | $501,582 +1.5% |
| 2015 | $6,106 +2.1% | $494,048 +2% |
| 2014 | $5,979 | $484,372 +0.5% |
| 2013 | -- | $482,184 +2% |
| 2012 | -- | $472,730 +2% |
| 2011 | -- | $463,462 +0.8% |
| 2010 | -- | $460,000 +83.5% |
| 2009 | -- | $250,682 +2% |
| 2008 | -- | $245,768 +7.3% |
| 2007 | -- | $228,950 +6.7% |
| 2006 | -- | $214,658 +2% |
| 2005 | -- | $210,450 +2% |
| 2004 | -- | $206,324 +1.9% |
| 2003 | -- | $202,543 +2% |
| 2002 | -- | $198,573 +2% |
| 2001 | -- | $194,680 |
Find assessor info on the county website
Monthly payment
Est. payment
Payment breakdown
Explore the cost of this home by adjusting the details. Changes won't be saved.Climate risks
Neighborhood: 92078
Similar homes
- $1,600,0004 bd3 ba2.2k sqft1092 Serena Way, San Marcos, CA 92078For Sale
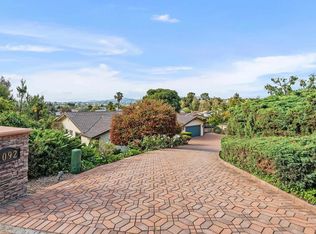 MLS ID #NDP2608279, Amy Farber, Coldwell Banker Realty. CRMLS
 - $1,600,0003 bd2 ba1.4k sqft3503 La Mirada Dr, San Marcos, CA 92078For SaleMLS ID #SW26191821, Maria Elena Gonzalez, Allison James Estates & Homes. CRMLS
- $1,410,0004 bd3 ba2.9k sqft371 Camino Carta, San Marcos, CA 92078For Sale
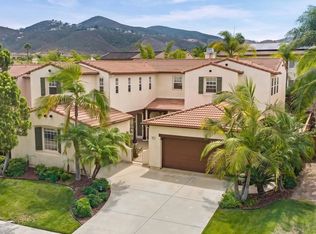 MLS ID #260021430, Diego A Velez, eXp Realty of California, Inc.. SDMLS
 - $1,299,9994 bd4 ba2.7k sqft716 Thorntree Ct, San Marcos, CA 92078For Sale
 MLS ID #260016877, Angela B Ervin, Compass. SDMLS
Local buyer's agents are ready to help
