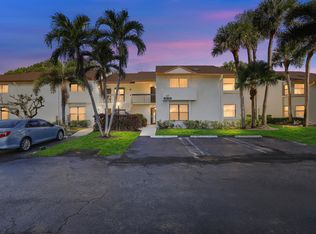
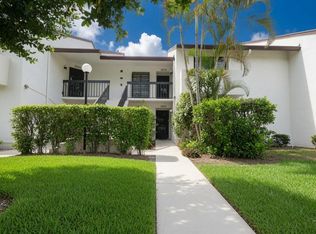
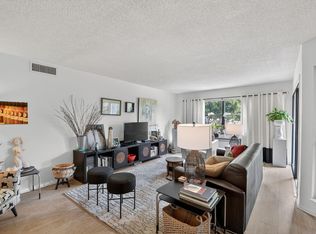
Located within the desirable 55+ community of Park Pointe in Greenacres, this second-floor Aruba model condo offers generous living space and an excellent opportunity to customize and add value. The open and airy layout is enhanced by vaulted ceilings, creating a bright and welcoming atmosphere throughout the home. The residence features two bedrooms and two full bathrooms, ideal for comfortable everyday living or hosting visiting guests. Recent mechanical updates provide peace of mind, including a new AC system and hot water heater installed in 2021. Additional 2021 improvements include a new garbage disposal, kitchen faucet, and shut-off valve under the kitchen sink, along with a new refrigerator added in 2024. In 2025, the AC ducts were professionally cleaned and sanitized, further enhancing indoor air quality. All windows are equipped with hurricane protection, offering added safety and storm readiness. While the unit does need some cosmetic updates, it presents tremendous potential for buyers looking to personalize their space or invest in a well-located property within an established community. Park Pointe is well-maintained and socially active and features a community swimming pool, tennis courts, and pickleball courts, along with beautifully kept grounds. The HOA fee provides excellent value, covering cable and internet, lawn care, roof maintenance, building insurance, and exterior building maintenance, allowing for low-maintenance living. Ideally located close to shopping, dining, medical facilities, and major roadways, this condo offers a fantastic opportunity to enjoy the South Florida lifestyle in a vibrant 55+ setting.
For sale
$175,000
3227 Perimeter Drive, Greenacres, FL 33467
2beds
1,231sqft
Condominium
Built in 1987
-- sqft lot
$183,700 Zestimate®
$142/sqft
$740/mo HOA
What's special
Tennis courtsTwo bedroomsCommunity swimming poolGenerous living spaceBright and welcoming atmosphereVaulted ceilingsPickleball courts
- 255 days
- 139
- 3
Zillow last checked:
Listing updated:
Listed by:
Brian Clark C Boles 561-350-3082,
RE/MAX Services
Source: BeachesMLS,MLS#: R11148498 Originating MLS: BeachesMLS
Originating MLS: BeachesMLSFacts & features
Interior
Bedrooms & bathrooms
- Bedrooms: 2
- Bathrooms: 2
- Full bathrooms: 2
- Main level bathrooms: 2
- Main level bedrooms: 2
Primary bedroom
- Level: Main
- Area: 168
- Dimensions: 14 X 12
Kitchen
- Level: Main
- Area: 130
- Dimensions: 13 X 10
Living room
- Level: Main
- Area: 234
- Dimensions: 18 X 13
Heating
- Central, Electric
Cooling
- Central Air, Ceiling Fan(s), Electric
Appliances
- Included: Dryer, Dishwasher, Electric Range, Electric Water Heater, Microwave, Refrigerator, Water Heater, Washer
- Laundry: Inside, Laundry Closet
Features
- Breakfast Bar, Built-in Features, Cathedral Ceiling(s), Dining Area, Separate/Formal Dining Room, Dual Sinks, Entrance Foyer, Eat-in Kitchen, Pantry, Sitting Area in Primary, Split Bedrooms, Storage, Separate Shower, Vaulted Ceiling(s), Walk-In Closet(s)
- Flooring: Carpet
- Windows: Blinds, Sliding
Interior area
- Total structure area: 1,231
- Total interior livable area: 1,231 sqft
Video & virtual tour
Property
Parking
- Total spaces: 1
- Parking features: Assigned, Guest
- Uncovered spaces: 1
Features
- Levels: Multi/Split
- Entry location: Entry Level Living Area Y
- Patio & porch: Covered, Screened, Balcony
- Exterior features: Balcony, Outdoor Living Area
- Pool features: Association
- Has view: Yes
- View description: Garden
- Waterfront features: None
Details
- Parcel number: 18424422270262623
- Zoning: Res
Construction
Type & style
- Home type: Condo
- Property subtype: Condominium
Materials
- Block
- Roof: Composition,Shingle
Condition
- Resale
- New construction: No
- Year built: 1987
Details
- Builder model: Aruba
Utilities & green energy
- Sewer: Public Sewer
- Water: Public
- Utilities for property: Sewer Available, Water Available
Community & HOA
Community
- Senior community: Yes
- Subdivision: LUCERNE PARK CONDOS 1, 1A, 2 THRU 15 AND 23 THRU 2
HOA
- Has HOA: Yes
- Amenities included: Billiard Room, Clubhouse, Fitness Center, Pickleball, Pool, Parking, Shuffleboard Court, Sauna, Tennis Court(s)
- Services included: Cable TV, Maintenance Grounds, Sewer, Trash, Water, Internet
- HOA fee: $740 monthly
Location
- Region: Greenacres
Financial & listing details
- Price per square foot: $142/sqft
- Tax assessed value: $185,000
- Annual tax amount: $741
- Date on market: 12/18/2025
- Cumulative days on market: 255 days
- Listing terms: Cash,Conventional
Estimated market value
$183,700
$165,000 - $202,000
$2,058/mo
Price history
| Date | Event | Price |
|---|---|---|
| 12/18/2025 | Listed for sale | $175,000+48.3%$142/sqft |
Source:  BeachesMLS #RX-11148498 Report a problem BeachesMLS #RX-11148498 Report a problem | ||
| 10/30/2003 | Sold | $118,000$96/sqft |
Source: Public Record Report a problem | ||
Public tax history
| Year | Property taxes | Tax assessment |
|---|---|---|
| 2025 | $740 +3.6% | $70,492 +2.9% |
| 2024 | $714 +1.3% | $68,505 +3% |
| 2023 | $705 -2.4% | $66,510 +3% |
| 2022 | $722 +0.3% | $64,573 +3% |
| 2021 | $720 +0.6% | $62,692 +1.4% |
| 2020 | $716 +0.7% | $61,826 +2.3% |
| 2019 | $711 | $60,436 +1.9% |
| 2018 | $711 +10.2% | $59,309 +2.1% |
| 2017 | $645 -8.4% | $58,089 +2.1% |
| 2016 | $704 -0.5% | $56,894 +0.7% |
| 2015 | $707 -0.4% | $56,499 +0.8% |
| 2014 | $710 +1.1% | $56,051 +1.5% |
| 2013 | $702 -0.2% | $55,223 +1.7% |
| 2012 | $704 -1.8% | $54,300 |
| 2011 | $717 -1.1% | $54,300 -1.8% |
| 2010 | $724 -25.8% | $55,320 -32% |
| 2009 | $976 -19% | $81,400 -16.9% |
| 2008 | $1,205 -14.8% | $98,005 +3% |
| 2007 | $1,414 -6.6% | $95,150 +2.5% |
| 2006 | $1,515 | $92,829 +3% |
| 2005 | -- | $90,125 +3% |
| 2004 | $786 +813.9% | $87,500 +17.3% |
| 2003 | $86 -94.4% | $74,600 +15.3% |
| 2002 | $1,534 +3.4% | $64,680 +5% |
| 2001 | $1,483 -0.3% | $61,600 |
| 2000 | $1,487 +6.2% | $61,600 |
| 1999 | $1,400 | $61,600 |
Find assessor info on the county website
Monthly payment
Est. payment
Payment breakdown
Explore the cost of this home by adjusting the details. Changes won't be saved.Climate risks
Neighborhood: Park Pointe


Similar homes
- $169,0002 bd2 ba1k sqft3212 Strawflower Way #218, Lake Worth, FL 33467For Sale

 MLS ID #B26048937, James Scuttina, Scuttina Signature Real Estate Group, LLC. BeachesMLS
 - $215,0002 bd2 ba1.1k sqft15, Greenacres, FL 33467For Sale
 MLS ID #B26038754, Susan Jane Johnson, Illustrated Properties LLC (Co. BeachesMLS
 - $188,0002 bd2 ba1.1k sqft2 - Kendall, Lake Worth, FL 33467For Sale
 MLS ID #B26001162, Linda Barnaby, United Realty Group, Inc. BeachesMLS
 - $155,0002 bd2 ba1k sqft3186 VIA POINCIANA #114, Lake Worth, FL 33467For Sale
 MLS ID #B26053264, Roseline Abreu, The Keyes Company (Tequesta). BeachesMLS
 - $199,0002 bd2 ba1k sqftNorwalk, Greenacres, FL 33467For SaleMLS ID #R11164942, Linda Barnaby, United Realty Group, Inc. BeachesMLS
- $154,9002 bd2 ba1k sqft3146 Via Poinciana #307, Lake Worth, FL 33467For SaleMLS ID #B26038386, Noah Rosenthal, One Sotheby's International Realty. BeachesMLS
- $207,5003 bd2 ba1.4k sqftNORFORK, Lake Worth, FL 33467For SaleMLS ID #R11168910, Linda Barnaby, United Realty Group, Inc. BeachesMLS
- $175,0002 bd2 ba972 sqft145 Lake Nancy Lane #128, West Palm Beach, FL 33411For SaleMLS ID #B26034668, Geri Auerbach, Home Sellers Market Inc.. BeachesMLS
- $199,9002 bd2 ba1.3k sqft7855 Willow Spring Drive #725, Lake Worth, FL 33467For SaleMLS ID #B26008182, Albert Stepniak, Coldwell Banker Realty. BeachesMLS
- $174,9002 bd2 ba1.3k sqft5450 Verona Drive #O, Boynton Beach, FL 33437For SaleMLS ID #B26009253, Jeffrey L Tricoli PA, KW Reserve Palm Beach. BeachesMLS
- $129,9992 bd2 ba1.2k sqft3326 ARCARA Way #307, Lake Worth, FL 33467For SaleMLS ID #B26053586, Jeffrey L Tricoli PA, KW Reserve Palm Beach. BeachesMLS
- $200,0002 bd2 ba978 sqft4272, Lake Worth, FL 33467For SaleMLS ID #F10549088, Maria B Ferreira, United Realty Group Inc. BeachesMLS
- $190,0002 bd2 ba1.1k sqft815 Sky Pine Way #B1, Greenacres, FL 33415For SaleMLS ID #R11131880, Charles Hank Schultz, Scuttina Signature Real Estate Group, LLC. BeachesMLS
- $247,0003 bd2 ba1.4k sqftBldg 37, Greenacres, FL 33467For SaleMLS ID #B26030030, Linda Barnaby, United Realty Group, Inc. BeachesMLS
- $185,0003 bd2 ba1.4k sqft5153 Floria Drive #J, Boynton Beach, FL 33437For SaleMLS ID #B26033660, Angelica J Berrio, KW Reserve. BeachesMLS
- $199,0002 bd2 ba924 sqft207 Pine Hov Circle #D2, Greenacres, FL 33463For SaleMLS ID #B26031570, Alyssa Russo, Coldwell Banker Realty /Delray Beach. BeachesMLS
- $155,0002 bd2 ba1k sqft226 LAKE CONSTANCE Drive #226, West Palm Beach, FL 33411For SaleMLS ID #B26068374, Lisa Cohen Cole, Illustrated Properties LLC (Co. BeachesMLS
- $130,0002 bd2 ba920 sqft108, Greenacres, FL 33463For SaleMLS ID #B26059524, Robert Ferrer Jr., LAER Realty Partners Bowen/Wellington. BeachesMLS
- $135,0001 bd2 ba1k sqft852 Salem Lane, Lake Worth, FL 33467For SaleMLS ID #B26017129, Laura J Maher PLLC, Berkshire Hathaway Florida Realty. BeachesMLS
- $220,0002 bd2 ba847 sqft4191 S 57th Avenue G Avenue, Greenacres, FL 33463For SaleMLS ID #R11158087, Mendel Surpris, The Keyes Company. BeachesMLS
