Welcome to your new home in Park Fairfax! This rare gem is a meticulously renovated condo boasting luxury and comfort. Situated on the Arlington/ Alexandria border, this 2-bedroom, 1-bathroom End unit is truly move-in ready with notable unique features. Step into a haven of modern elegance. The interior has been thoughtfully designed with upscale finishes and attention to detail. The wall between the kitchen and living area has been removed for open-concept living area, creating a warm and inviting ambiance. The gourmet kitchen is a chef's delight, featuring sleek granite countertops & backsplash, custom cabinetry, and top-of-the-line stainless steel appliances. Upgrades include range hood, additional beverage cooler, microwave drawer, double oven and heated tile flooring. The living room is bathed in natural light, thanks to large windows that offer picturesque views of the surrounding greenery. Relax and unwind in this tranquil space, perfect for cozy evenings or entertaining guests. Freshly painted in designer warm neutral colors. Both bedrooms are generously sized, offering Elfa adjustable closets, blackout shades and hardwood floors. The modern bathroom boasts luxurious finishes, including heated tile flooring, frameless glass shower door and combination rainfall, handheld and body jet fixtures. Unique to this home is the additional improved storage space with flooring and lights in the attic, no unit overhead and a laundry room revamp featuring FULL SIZE washer and dryer and Elfa custom linen closet. With its prime location near Shirlington and Washington DC, you'll enjoy easy access to shopping, dining, and recreation options, as well as nearby parks and trails. Schedule a showing today and experience luxury urban living at its finest! Water & Gas included in monthly fee.
Sold for $460,000
$460,000
3227 Ravensworth Pl, Alexandria, VA 22302
2beds
930sqft
Townhouse
Built in 1941
-- sqft lot
$454,400 Zestimate®
$495/sqft
$2,542 Estimated rent
Home value
$454,400
$432,000 - $477,000
$2,542/mo
Zestimate® history
Owner options
List your home for rent
$2,542/mo
Rent Zestimate®
Find your next renter with Zillow Rental Manager. Plus, with online applications, you can quickly screen prospective tenants – for free.
$2,542/mo
Rent Zestimate®
Refinance and save
$3,035/mo
Est. payment
Refinancing to a lower rate could help reduce your monthly payments and save thousands over the life of the loan.
$3,035/mo
Est. payment
Explore your selling options
Work with a Zillow partner agent
Leverage their expertise and Zillow's premium Showcase listings to get your home seen by more buyers.
Get startedList with your own agent
Get your home in front of millions of buyers by listing it on Zillow.
Learn how to do itSell it yourself
Take full control of how buyers see your home on Zillow by listing For Sale by Owner (FSBO).
List your homeWhat's special
Picturesque viewsBlackout shadesModern eleganceLuxurious finishesCombination rainfallEasy access to shoppingRecreation options
Zillow last checked:
Listing updated:
Listed by:
Lauren Stockwell 703-395-9550,
Keller Williams Realty
Bought with:
Victoria Ro, 022504794
Pearson Smith Realty, LLC
Source: Bright MLS,MLS#: VAAX2032606
Facts & features
Interior
Bedrooms & bathrooms
- Bedrooms: 2
- Bathrooms: 1
- Full bathrooms: 1
Basement
- Area: 0
Heating
- Baseboard, Electric
Cooling
- Ceiling Fan(s), Window Unit(s), Electric
Appliances
- Included: Microwave, Dishwasher, Disposal, Dryer, Exhaust Fan, Extra Refrigerator/Freezer, Double Oven, Refrigerator, Range Hood, Stainless Steel Appliance(s), Washer, Washer/Dryer Stacked, Water Heater, Gas Water Heater
- Laundry: Dryer In Unit, Has Laundry, Upper Level, Washer In Unit
Features
- Attic, Breakfast Area, Ceiling Fan(s), Combination Dining/Living, Combination Kitchen/Dining, Combination Kitchen/Living, Open Floorplan, Kitchen - Gourmet, Primary Bath(s), Recessed Lighting, Upgraded Countertops, Walk-In Closet(s), Wine Storage, Other
- Flooring: Wood
- Windows: Window Treatments
- Has basement: No
- Has fireplace: No
Interior area
- Total structure area: 930
- Total interior livable area: 930 sqft
- Finished area above ground: 930
- Finished area below ground: 0
Property
Parking
- Parking features: Paved, Unassigned, Parking Lot
Accessibility
- Accessibility features: None
Features
- Levels: Two
- Stories: 2
- Exterior features: Sidewalks, Street Lights
- Pool features: Community
- Has view: Yes
- View description: Garden, Street
Details
- Additional structures: Above Grade, Below Grade
- Parcel number: 50282810
- Zoning: RB
- Special conditions: Standard
Construction
Type & style
- Home type: Townhouse
- Architectural style: Colonial,Mid-Century Modern,Traditional,Transitional
- Property subtype: Townhouse
Materials
- Brick
- Foundation: Concrete Perimeter
Condition
- Excellent
- New construction: No
- Year built: 1941
- Major remodel year: 2015
Utilities & green energy
- Sewer: Public Sewer
- Water: Public
Community & HOA
Community
- Condo and coop fee: $561 monthly
- Subdivision: Park Fairfax
HOA
- Has HOA: No
- Amenities included: Basketball Court, Clubhouse, Common Grounds, Community Center, Fitness Center, Jogging Path, Party Room, Pool, Tennis Court(s), Tot Lots/Playground, Volleyball Courts
- Services included: Gas, Pool(s), Road Maintenance, Water, Common Area Maintenance, Maintenance Structure, Insurance, Management, Maintenance Grounds, Reserve Funds, Snow Removal, Trash
Location
- Region: Alexandria
Financial & listing details
- Price per square foot: $495/sqft
- Tax assessed value: $377,041
- Annual tax amount: $3,912
- Date on market: 4/5/2024
- Listing agreement: Exclusive Right To Sell
- Listing terms: Cash,Conventional
- Ownership: Condominium
Price history
| Date | Event | Price |
|---|---|---|
| 5/13/2024 | Sold | $460,000$495/sqft |
Source:  Bright MLS #VAAX2032606 Report a problem Bright MLS #VAAX2032606 Report a problem | ||
| 4/7/2024 | Pending sale | $460,000$495/sqft |
Source: Bright MLS #VAAX2032606 Report a problem | ||
| 4/5/2024 | Listed for sale | $460,000+45.6%$495/sqft |
Source: Bright MLS #VAAX2032606 Report a problem | ||
| 8/11/2008 | Sold | $316,000+176.2%$340/sqft |
Source: Public Record Report a problem | ||
| 1/6/2000 | Sold | $114,400$123/sqft |
Source: Public Record Report a problem | ||
Public tax history
| Year | Property taxes | Tax assessment |
|---|---|---|
| 2026 | $4,510 -6.9% | $397,346 -6.9% |
| 2025 | $4,844 +12.1% | $426,811 +12.1% |
| 2024 | $4,322 +3.3% | $380,811 +1% |
| 2023 | $4,185 +2% | $377,041 +2% |
| 2022 | $4,103 -4.6% | $369,649 -3.1% |
| 2021 | $4,303 | $381,442 +10% |
| 2020 | -- | $346,766 +6% |
| 2019 | -- | $327,137 +3% |
| 2018 | $2,949 -10.2% | $317,609 +2.9% |
| 2017 | $3,285 | $308,566 -2% |
| 2016 | $3,285 +2.8% | $315,003 +2.8% |
| 2015 | $3,197 +2.7% | $306,493 +2.7% |
| 2014 | $3,114 +11.8% | $298,568 +4.9% |
| 2013 | $2,785 -3.7% | $284,740 -3.7% |
| 2012 | $2,890 | $295,531 |
| 2011 | $2,890 -1% | $295,531 -1% |
| 2010 | $2,919 +5.2% | $298,465 -2.9% |
| 2009 | $2,776 +5.5% | $307,401 -1.3% |
| 2008 | $2,632 -2.1% | $311,456 -3.8% |
| 2007 | $2,688 -5.3% | $323,826 -7% |
| 2006 | $2,838 -8.9% | $348,200 +19.6% |
| 2005 | $3,116 +27.9% | $291,200 +27.9% |
| 2004 | $2,436 +25.6% | $227,700 +25.6% |
| 2003 | $1,940 +41.4% | $181,300 +41.4% |
| 2002 | $1,372 +21.9% | $128,200 +21.9% |
| 2001 | $1,126 | $105,200 |
Find assessor info on the county website
Neighborhood: North Ridge-Rosemont
Nearby homes
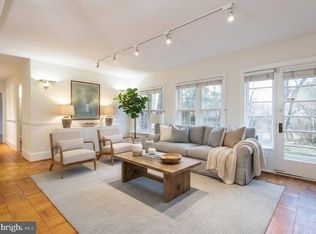
- $410,0002 bd1 ba900 sqft3225 Ravensworth Pl, Alexandria, VA 22302Sold
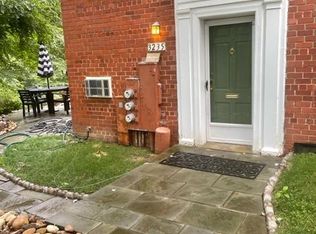
- $409,2002 bd1 ba900 sqft3235 Ravensworth Pl, Alexandria, VA 22302Off Market
- $407,1002 bd1 ba930 sqft3231 Ravensworth Pl, Alexandria, VA 22302Off Market

- $363,3002 bd1 ba930 sqft3219 Ravensworth Pl, Alexandria, VA 22302Off Market
- $385,3002 bd1 ba930 sqft3221 Ravensworth Pl, Alexandria, VA 22302Off Market
- $376,8002 bd1 ba900 sqft3213 Ravensworth Pl, Alexandria, VA 22302Off Market
- $385,2002 bd1 ba930 sqft3217 Ravensworth Pl, Alexandria, VA 22302Off Market
- $383,4002 bd1 ba930 sqft3223 Ravensworth Pl, Alexandria, VA 22302Off Market
Nearby schools
GreatSchools rating
- 5/10Charles Barrett Elementary SchoolGrades: PK-5Distance: 0.6 mi
- NAGovernor's Health Science AcademyGrades: Distance: 0.7 mi
- 2/10Alexandria City High SchoolGrades: 9-12Distance: 0.7 mi
Schools provided by the listing agent
- Elementary: Charles Barrett
- Middle: George Washington
- High: Alexandria City
- District: Alexandria City Public Schools
Source: Bright MLS. This data may not be complete. We recommend contacting the local school district to confirm school assignments for this home.
Get a cash offer in 3 minutes
Find out how much your home could sell for in as little as 3 minutes with a no-obligation cash offer.
Estimated market value
$454,400
Get a cash offer in 3 minutes
Find out how much your home could sell for in as little as 3 minutes with a no-obligation cash offer.
Estimated market value
$454,400
- Virginia
- Alexandria City
- Alexandria
- 22302
- North Ridge-Rosemont
- 3227 Ravensworth Pl
