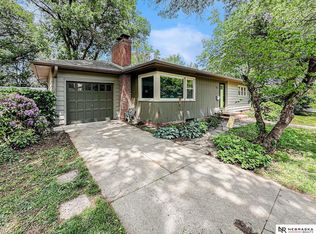
Walk in this house and fall in love! Bigger than it looks from the street, this house has a gorgeous great room addition (1987) that overlooks the tree-lined back yard, patio & fountain. The great room features vaulted ceiling w skylights, walls of windows, brick floors & built-in shelves. Tandem two car garage was designed w french doors that open into the yard & resembles a cottage. The house features a remodeled kitchen (2011) w cork floor, gas range, canned lighting, custom cabinets, breakfast bar overlooking the back patio. The LR & Formal Dining area have wood floors, a fireplace & built-ins. The first floor bedroom is currently being used as an office & there is a 1/2 bath on first. There are 2 large bedrooms and a bath on 2nd floor. The primary bedroom features a huge walk-in closet. The basement has a family room w fireplace & built-ins, a new bath w laundry area, an office & storage room. Note framed 1942 craftsman's signature in foyer. Roof & Marvin windows 2020.
Sold for $459,500
$459,500
3227 S 29th St, Lincoln, NE 68502
3beds
2,812sqft
Single Family Residence
Built in 1942
6,534 Square Feet Lot
$463,000 Zestimate®
$163/sqft
$2,719 Estimated rent
Home value
$463,000
$417,000 - $514,000
$2,719/mo
Zestimate® history
Owner options
List your home for rent
$2,719/mo
Rent Zestimate®
Find your next renter with Zillow Rental Manager. Plus, with online applications, you can quickly screen prospective tenants – for free.
$2,719/mo
Rent Zestimate®
Refinance and save
$2,483/mo
Est. payment
Refinancing to a lower rate could help reduce your monthly payments and save thousands over the life of the loan.
$2,483/mo
Est. payment
Explore your selling options
Work with a Zillow partner agent
Leverage their expertise and Zillow's premium Showcase listings to get your home seen by more buyers.
Get startedList with your own agent
Get your home in front of millions of buyers by listing it on Zillow.
Learn how to do itSell it yourself
Take full control of how buyers see your home on Zillow by listing For Sale by Owner (FSBO).
List your homeWhat's special
Patio and fountainBrick floorsOffice and storage roomCork floorGorgeous great room additionVaulted ceiling w skylightsLarge bedrooms
Zillow last checked:
Listing updated:
Listed by:
Ellen Walsh High 402-432-0334,
HOME Real Estate
Bought with:
Amy Wolsleger, 20171263
Keller Williams Lincoln
Source: GPRMLS,MLS#: 22521286
Facts & features
Interior
Bedrooms & bathrooms
- Bedrooms: 3
- Bathrooms: 3
- 3/4 bathrooms: 2
- 1/2 bathrooms: 1
- Main level bathrooms: 1
Primary bedroom
- Features: Wood Floor
- Level: Second
- Area: 216
- Dimensions: 18 x 12
Bedroom 2
- Features: Wood Floor
- Level: Second
- Area: 143
- Dimensions: 13 x 11
Bedroom 3
- Features: Wood Floor
- Level: Main
- Area: 196
- Dimensions: 14 x 14
Dining room
- Features: Wood Floor
- Level: Main
- Area: 160
- Dimensions: 16 x 10
Family room
- Features: Wall/Wall Carpeting, Ceramic Tile Floor
- Level: Basement
- Area: 350
- Dimensions: 28 x 12.5
Kitchen
- Level: Main
- Area: 208
- Dimensions: 16 x 13
Living room
- Features: Wood Floor
- Level: Main
- Area: 260
- Dimensions: 20 x 13
Basement
- Area: 899
Office
- Features: Wall/Wall Carpeting
- Area: 132
- Dimensions: 12 x 11
Heating
- Natural Gas, Electric, Forced Air, Heat Pump
Cooling
- Heat Pump
Appliances
- Included: Range, Oven, Refrigerator, Washer, Dishwasher, Dryer, Disposal
Features
- High Ceilings, Ceiling Fan(s), Drain Tile, Formal Dining Room
- Flooring: Wood, Other
- Basement: Other Window,Finished
- Number of fireplaces: 2
- Fireplace features: Gas Log, Wood Burning
Interior area
- Total structure area: 2,812
- Total interior livable area: 2,812 sqft
- Finished area above ground: 1,962
- Finished area below ground: 850
Property
Parking
- Total spaces: 2
- Parking features: Detached, Garage Door Opener
- Garage spaces: 2
Features
- Levels: One and One Half
- Patio & porch: Patio
- Exterior features: Sprinkler System, Drain Tile
- Fencing: Iron
Lot
- Size: 6,534 Square Feet
- Dimensions: 50 x 130
- Features: Up to 1/4 Acre., City Lot, Curb Cut, Curb and Gutter, Level, Wooded, Paved
Details
- Parcel number: 16 06 117 009 000
- Other equipment: Sump Pump
Construction
Type & style
- Home type: SingleFamily
- Property subtype: Single Family Residence
Materials
- Stone
- Foundation: Block
- Roof: Composition
Condition
- Not New and NOT a Model
- New construction: No
- Year built: 1942
Utilities & green energy
- Sewer: Public Sewer
- Water: Public
- Utilities for property: Electricity Available, Natural Gas Available, Water Available, Sewer Available, Phone Available
Community & HOA
Community
- Security: Security System
- Subdivision: Country Club
HOA
- Has HOA: No
Location
- Region: Lincoln
Financial & listing details
- Price per square foot: $163/sqft
- Tax assessed value: $456,000
- Annual tax amount: $5,614
- Date on market: 7/30/2025
- Listing terms: VA Loan,Conventional,Cash
- Ownership: Fee Simple
- Electric utility on property: Yes
- Road surface type: Paved
Price history
| Date | Event | Price |
|---|---|---|
| 9/10/2025 | Sold | $459,500+0.1%$163/sqft |
Source:  GPRMLS #22521286 Report a problem GPRMLS #22521286 Report a problem | ||
| 8/1/2025 | Pending sale | $459,000$163/sqft |
Source: GPRMLS #22521286 Report a problem | ||
| 7/30/2025 | Listed for sale | $459,000$163/sqft |
Source: GPRMLS #22521286 Report a problem | ||
Public tax history
| Year | Property taxes | Tax assessment |
|---|---|---|
| 2025 | $5,859 +4.4% | $456,000 +12.3% |
| 2024 | $5,614 -17.5% | $406,200 |
| 2023 | $6,808 +5.4% | $406,200 +25% |
| 2022 | $6,461 -0.2% | $324,900 |
| 2021 | $6,475 +12.5% | $324,900 +7.9% |
| 2020 | $5,753 -5.2% | $301,100 |
| 2019 | $6,068 +11.7% | $301,100 +11.2% |
| 2018 | $5,430 +4.5% | $270,700 |
| 2017 | $5,196 +9.4% | $270,700 +11% |
| 2016 | $4,749 | $243,900 |
| 2015 | $4,749 +0.7% | $243,900 +3.7% |
| 2014 | $4,717 +3.1% | $235,200 |
| 2013 | $4,574 | $235,200 |
| 2012 | -- | $235,200 +2.6% |
| 2011 | -- | $229,200 |
| 2010 | -- | $229,200 |
| 2009 | -- | $229,200 -5.6% |
| 2008 | -- | $242,673 |
| 2007 | -- | $242,673 |
| 2006 | -- | $242,673 |
| 2005 | $3,550 +1.3% | -- |
| 2004 | $3,505 | -- |
| 2003 | $3,505 +1.7% | -- |
| 2002 | $3,446 +1% | -- |
| 2001 | $3,412 +7.3% | -- |
| 2000 | $3,179 | -- |
Find assessor info on the county website
Neighborhood: Country Club
Nearby homes
- $374,9003 bd1 ba1.5k sqft3235 S 29th St, Lincoln, NE 68502Off Market

- $196,0002 bd2 ba1.5k sqft3219 S 29th St, Lincoln, NE 68502Off Market
- $320,0002 bd1 ba1.9k sqft2840 Sherman St, Lincoln, NE 68502Sold
- $1,105,7003 bd6 ba5.1k sqft2885 Laurel St, Lincoln, NE 68502Off Market
- $355,4002 bd1 ba1.5k sqft3224 S 28th St, Lincoln, NE 68502Off Market
- $448,0003 bd2 ba1.8k sqft3226 S 29th St, Lincoln, NE 68502Off Market
- $283,2002 bd2 ba983 sqft3232 S 28th St, Lincoln, NE 68502Off Market
- $289,9001 bd2 ba991 sqft3220 S 28th St, Lincoln, NE 68502Off Market
Nearby schools
GreatSchools rating
- 7/10Rousseau Elementary SchoolGrades: PK-5Distance: 0.4 mi
- 4/10Irving Middle SchoolGrades: 6-8Distance: 0.7 mi
- 4/10Lincoln Southeast High SchoolGrades: 9-12Distance: 0.8 mi
Schools provided by the listing agent
- Elementary: Rousseau
- Middle: Irving
- High: Lincoln Southeast
- District: Lincoln Public Schools
Source: GPRMLS. This data may not be complete. We recommend contacting the local school district to confirm school assignments for this home.
Sell for more on Zillow
Get a Zillow Showcase℠ listing at no additional cost and you could sell for .
$463,000
2% more
+$9,260
With Zillow Showcase(estimated)
$472,260
Sell for more on Zillow
Get a Zillow Showcase℠ listing at no additional cost and you could sell for .
$463,000
2% more
+$9,260
With Zillow Showcase(estimated)
$472,260
- Nebraska
- Lancaster County
- Lincoln
- 68502
- Country Club
- 3227 S 29th St
