Do Not Wait to See This Fantastic Completely Remodeled and Reimagined Fully-Approved 5 Bedroom Home in Short-Term-Rental-Friendly Penn Estates! With 5-bedroom STR comps in the $150K+ gross income range in this community, this property with a partially cleared backyard ready for your amenities is a fantastic opportunity for your next investment, second home or primary residence! Great curb appeal and front-photo excellence with an exterior that pops in moody bluish-gray with cedar-colored trim. The level lot offers easy parking and plenty of play space in the backyard, overlooked by a large deck off the family room. All located in a gated, amenity-filled community with access to multiple lakes, a beach area, pool, dog park and so much more. Enjoy peace of mind with an EFFICIENT hot water baseboard heating system--no expensive electric baseboard heating bills!--and tasteful updates in every room. The main level features an open-concept living area with a NEW kitchen, NEW flooring, NEW full bath and two bedrooms. Upstairs, find three additional bedrooms, including the primary suite, along with two more FULLY REMODELED bathrooms. This is a rare opportunity to purchase a FULLY-PERMITTED, FULLY-REMODELED FIVE BEDROOM home with great workmanship in a sought-after STR-Friendly location. Opportunities At This Price Point Are Rare--Do Not Delay--Call to Find Out More Today!
Sold for $530,000
$530,000
3227 Stonehenge Dr, East Stroudsburg, PA 18301
5beds
2,263sqft
Single Family Residence
Built in 1986
0.51 Acres Lot
$530,100 Zestimate®
$234/sqft
$2,972 Estimated rent
Home value
$530,100
$477,000 - $588,000
$2,972/mo
Zestimate® history
Owner options
List your home for rent
$2,972/mo
Rent Zestimate®
Find your next renter with Zillow Rental Manager. Plus, with online applications, you can quickly screen prospective tenants – for free.
$2,972/mo
Rent Zestimate®
Refinance and save
$4,946/mo
Est. payment
Refinancing to a lower rate could help reduce your monthly payments and save thousands over the life of the loan.
$4,946/mo
Est. payment
Explore your selling options
Work with a Zillow partner agent
Leverage their expertise and Zillow's premium Showcase listings to get your home seen by more buyers.
Get startedList with your own agent
Get your home in front of millions of buyers by listing it on Zillow.
Learn how to do itSell it yourself
Take full control of how buyers see your home on Zillow by listing For Sale by Owner (FSBO).
List your homeWhat's special
Level lotEasy parkingGreat curb appealNew flooringNew kitchen
Zillow last checked:
Listing updated:
Listed by:
Julia Giambalvo-LaBar 570-856-2638,
Redstone Run Realty, LLC - Stroudsburg
Bought with:
Xander J Weidenbaum, RS 318582
Redstone Run Realty, LLC - Stroudsburg
Source: PMAR,MLS#: PM-143111
Facts & features
Interior
Bedrooms & bathrooms
- Bedrooms: 5
- Bathrooms: 3
- Full bathrooms: 3
Primary bedroom
- Level: Second
- Area: 256.5
- Dimensions: 13.5 x 19
Bedroom 2
- Level: First
- Area: 111.63
- Dimensions: 9.5 x 11.75
Bedroom 3
- Level: Second
- Area: 131.25
- Dimensions: 12.5 x 10.5
Bedroom 4
- Level: Second
- Area: 111.63
- Dimensions: 9.5 x 11.75
Bedroom 5
- Level: First
- Area: 96.88
- Dimensions: 7.75 x 12.5
Primary bathroom
- Description: En-Suite
- Level: Second
- Area: 59.13
- Dimensions: 10.75 x 5.5
Bathroom 2
- Level: First
- Area: 42.5
- Dimensions: 5 x 8.5
Bathroom 3
- Level: Second
- Area: 40.38
- Dimensions: 4.75 x 8.5
Eating area
- Level: First
- Area: 96.94
- Dimensions: 8.25 x 11.75
Family room
- Level: First
- Area: 220.38
- Dimensions: 21.5 x 10.25
Kitchen
- Level: First
- Area: 123.38
- Dimensions: 10.5 x 11.75
Laundry
- Level: First
- Area: 42.5
- Dimensions: 5 x 8.5
Living room
- Level: First
- Area: 228
- Dimensions: 19 x 12
Loft
- Level: Second
- Area: 143.75
- Dimensions: 11.5 x 12.5
Heating
- Baseboard, Hot Water, Electric, Propane
Cooling
- Ceiling Fan(s)
Appliances
- Included: Electric Range, Refrigerator, Water Heater, Dishwasher, Microwave, Stainless Steel Appliance(s)
- Laundry: Main Level, Washer Hookup
Features
- Stone Counters, Double Vanity, Beamed Ceilings, Cathedral Ceiling(s), High Ceilings, Vaulted Ceiling(s), Walk-In Closet(s), Open Floorplan, Recessed Lighting, Ceiling Fan(s), Storage
- Flooring: Carpet, Luxury Vinyl
- Windows: Skylight(s)
- Basement: Crawl Space
- Number of fireplaces: 1
- Fireplace features: Living Room, Wood Burning, Brick
Interior area
- Total structure area: 2,263
- Total interior livable area: 2,263 sqft
- Finished area above ground: 2,263
- Finished area below ground: 0
Property
Parking
- Total spaces: 4
- Parking features: Open
- Uncovered spaces: 4
Features
- Stories: 2
- Patio & porch: Front Porch, Deck
- Exterior features: Rain Gutters, Lighting
Lot
- Size: 0.51 Acres
- Features: Level, Back Yard, Front Yard, Cleared, Few Trees
Details
- Parcel number: 17.15A.2.223
- Zoning: R-1
- Zoning description: Residential
- Special conditions: Standard
Construction
Type & style
- Home type: SingleFamily
- Architectural style: Contemporary,Salt Box
- Property subtype: Single Family Residence
Materials
- T1-11
- Roof: Asphalt,Fiberglass,Shingle
Condition
- Year built: 1986
Utilities & green energy
- Electric: 200+ Amp Service
- Sewer: Private Sewer
- Water: Private
Community & HOA
Community
- Subdivision: Penn Estates
HOA
- Has HOA: Yes
- Amenities included: Security, Gated, Clubhouse, Playground, Outdoor Pool, Fitness Center, Tennis Court(s), Basketball Court
- Services included: Maintenance Road
- HOA fee: $1,466 annually
Location
- Region: East Stroudsburg
Financial & listing details
- Price per square foot: $234/sqft
- Tax assessed value: $118,030
- Annual tax amount: $4,206
- Date on market: 7/17/2026
- Listing terms: Cash,Conventional,VA Loan
- Road surface type: Paved
Price history
| Date | Event | Price |
|---|---|---|
| 8/20/2026 | Sold | $530,000+0.2%$234/sqft |
Source: PMAR #PM-143111 Report a problem | ||
| 7/17/2026 | Pending sale | $529,000$234/sqft |
Source: PMAR #PM-143111 Report a problem | ||
| 7/17/2026 | Listed for sale | $529,000+85.6%$234/sqft |
Source: PMAR #PM-143111 Report a problem | ||
| 4/24/2026 | Sold | $285,000-5%$126/sqft |
Source: PMAR #PM-138950 Report a problem | ||
| 3/18/2026 | Pending sale | $299,900$133/sqft |
Source: PMAR #PM-138950 Report a problem | ||
| 2/19/2026 | Listed for sale | $299,900-4.8%$133/sqft |
Source: PMAR #PM-138950 Report a problem | ||
| 2/1/2026 | Listing removed | $315,000$139/sqft |
Source: PMAR #PM-135920 Report a problem | ||
| 11/8/2025 | Price change | $315,000-1.6%$139/sqft |
Source: PMAR #PM-135920 Report a problem | ||
| 10/22/2025 | Price change | $320,000-1.5%$141/sqft |
Source: PMAR #PM-135920 Report a problem | ||
| 9/22/2025 | Listed for sale | $325,000+150%$144/sqft |
Source: PMAR #PM-135920 Report a problem | ||
| 1/25/2011 | Sold | $130,000$57/sqft |
Source: Public Record Report a problem | ||
Public tax history
| Year | Property taxes | Tax assessment |
|---|---|---|
| 2026 | $4,206 0% | $118,030 |
| 2025 | $4,208 +4.4% | $118,030 |
| 2024 | $4,031 +2.3% | $118,030 |
| 2023 | $3,940 +2.4% | $118,030 |
| 2022 | $3,846 | $118,030 |
| 2021 | $3,846 +3.3% | $118,030 |
| 2020 | $3,722 -45.2% | $118,030 +249.4% |
| 2019 | $6,795 | $33,780 |
| 2018 | $6,795 | $33,780 |
| 2017 | $6,795 +431.4% | $33,780 |
| 2016 | $1,279 | $33,780 |
| 2015 | -- | $33,780 |
| 2014 | -- | $33,780 |
| 2013 | -- | $33,780 |
| 2012 | -- | $33,780 |
| 2011 | -- | $33,780 |
| 2010 | -- | $33,780 |
| 2008 | -- | $33,780 |
| 2007 | -- | $33,780 |
| 2006 | -- | $33,780 |
| 2005 | -- | $33,780 |
| 2004 | -- | $33,780 |
| 2003 | -- | $33,780 |
Find assessor info on the county website
Neighborhood: 18301
Nearby homes
- $196,3003 bd1 ba1.1k sqft3223 Stonehenge Dr, East Stroudsburg, PA 18301Off Market
- $347,2003 bd2 ba1.5k sqft3233 Stonehenge Dr, East Stroudsburg, PA 18301Off Market
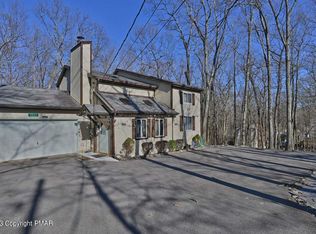
- $332,0004 bd2 ba2k sqft3219 Stonehenge Dr, East Stroudsburg, PA 18301Off Market
- $--0.46 acresStonehedge Dr, East Stroudsburg, PA 18301Off Market
- $470,0004 bd3 ba2.6k sqft4106 Sycamore Ln, East Stroudsburg, PA 18301Sold
- $303,3004 bd2 ba1k sqft127 Bayberry Ct, East Stroudsburg, PA 18301Off Market
- $326,6003 bd2 ba1.9k sqft3234 Stonehenge Dr, East Stroudsburg, PA 18301Off Market
- $287,8003 bd2 ba1.6k sqft123 Bayberry Ct, East Stroudsburg, PA 18301Off Market
Nearby schools
GreatSchools rating
- 8/10Chipperfield Elementary SchoolGrades: K-4Distance: 2.4 mi
- 8/10Stroudsburg Junior High SchoolGrades: 8-9Distance: 2.6 mi
- 7/10Stroudsburg High SchoolGrades: 10-12Distance: 4 mi


Get pre-qualified for a loan
At Zillow Home Loans, we can pre-qualify you in as little as 5 minutes with no impact to your credit score.An equal housing lender. NMLS #10287.
Sell for more on Zillow
Get a Zillow Showcase℠ listing at no additional cost and you could sell for .
$530,100
2% more
+$10,602
With Zillow Showcase(estimated)
$540,702
- Pennsylvania
- Monroe County
- East Stroudsburg
- 18301
- 3227 Stonehenge Dr
Nearby cities
Nearby zip codes
Other East Stroudsburg Topics
- Apartments for Rent in 18301
- Houses for Sale in 18301
- Houses for Rent in 18301
- 18301 Real Estate
- East Stroudsburg Condos
- Houses for Sale in East Stroudsburg
- Newest Listings in East Stroudsburg
- East Stroudsburg Home Values
- East Stroudsburg Real Estate Agents
- East Stroudsburg Refinance
- East Stroudsburg Mortgage Rates
