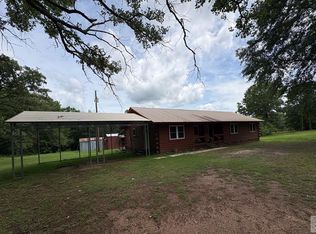
Welcome home to this charming 3 bedroom, 2 bath brick home offering 1,865 square feet of comfortable living space in a nice location! Situated on 3.4+ acres, this property provides plenty of room to enjoy country style living while still being conveniently located just outside the city limits of Atlanta. The home features an attached two car garage, along with a fenced yard perfect for pets, outdoor activities, or entertaining. Out back, you'll find a separate office / workshop building that provides flexible space for working from home, hobbies, storage, or projects. An extra carport is perfect for parking additional vehicles, boats, rv, or equipment. With it's spacious acreage, versatile Outbuildings, and well-maintained interior and brick exterior, this property offers a great combination of space, functionality, and location. Come see all the possibilities this property has to offer!
For sale
Price cut: $10K (9/28)
$270,000
3227 W Highway 43, Atlanta, TX 75571
3beds
1,865sqft
Single Family Residence
Built in 1973
3.44 Acres Lot
$261,500 Zestimate®
$145/sqft
$-- HOA
What's special
Brick exteriorSpacious acreageAttached two car garageWell-maintained interior
- 50 days
- 283
- 25
Zillow last checked:
Listing updated:
Listed by:
Byron Terry 903-563-2288,
Terry Real Estate Agency,
Jennifer L Proctor 903-720-7188,
Terry Real Estate Agency
Source: LGVBOARD,MLS#: 20265791
Facts & features
Interior
Bedrooms & bathrooms
- Bedrooms: 3
- Bathrooms: 2
- Full bathrooms: 2
Rooms
- Room types: 1 Living Area
Bathroom
- Features: Shower/Tub, Tile Counters
Heating
- Central Electric
Cooling
- Central Electric
Appliances
- Included: Elec Range/Oven, Dishwasher, Electric Water Heater
- Laundry: Washer Hookup
Features
- Paneling, Ceiling Fan(s), Ceiling Fans, High Speed Internet, Eat-in Kitchen
- Flooring: Carpet, Laminate
- Number of fireplaces: 1
- Fireplace features: Woodburning w/Gas Logs
Interior area
- Total interior livable area: 1,865 sqft
Property
Parking
- Total spaces: 4
- Parking features: Both, Garage Faces Side, Garage Door Opener, See Remarks, Attached, Concrete
- Garage spaces: 4
- Has carport: Yes
- Has uncovered spaces: Yes
Features
- Levels: One
- Stories: 1
- Patio & porch: Covered
- Exterior features: Rain Gutters
- Pool features: None
- Fencing: Chain Link
Lot
- Size: 3.44 Acres
- Features: Corner
- Topography: Level
- Residential vegetation: Partially Wooded
Details
- Additional structures: Workshop, Outbuilding, See Remarks
- Parcel number: 10644
Construction
Type & style
- Home type: SingleFamily
- Architectural style: Ranch
- Property subtype: Single Family Residence
Materials
- Brick
- Foundation: Slab
- Roof: Composition,Ridge Vent
Condition
- Year built: 1973
Utilities & green energy
- Electric: Rural Electric
- Gas: Propane
- Sewer: Septic Tank
- Water: Coop&welll
- Utilities for property: Propane
Community & HOA
Community
- Security: Security Lights
- Senior community: Yes
Location
- Region: Atlanta
Financial & listing details
- Price per square foot: $145/sqft
- Annual tax amount: $533
- Price range: $270K - $270K
- Date on market: 8/13/2026
- Listing terms: Cash,FHA,Conventional,VA Loan,USDA Loan
- Exclusions: Personal Belongings
- Road surface type: Asphalt
Estimated market value
$261,500
$248,000 - $275,000
$1,793/mo
Price history
| Date | Event | Price |
|---|---|---|
| 9/28/2026 | Price change | $270,000-3.6%$145/sqft |
Source:  LGVBOARD #20265791 Report a problem LGVBOARD #20265791 Report a problem | ||
| 8/13/2026 | Listed for sale | $280,000$150/sqft |
Source: LGVBOARD #20265791 Report a problem | ||
Public tax history
Tax history is unavailable.
Monthly payment
Est. payment
Payment breakdown
Explore the cost of this home by adjusting the details. Changes won't be saved.Climate risks
Neighborhood: 75571
Nearby schools
Schools provided by the listing agent
- District: Atlanta ISD
Source: LGVBOARD. This data may not be complete. We recommend contacting the local school district to confirm school assignments for this home.

Similar homes
- $294,5003 bd3 ba1.6k sqft391 County Road 4120, Atlanta, TX 75551For Sale
 MLS ID #205524, Robyn Hervey. TMLS
 - $259,9003 bd2 ba2k sqft1002 S Louise St, Atlanta, TX 75551For Sale
 MLS ID #205393, Vickie Treece. TMLS
 - $260,0004 bd2 ba1.8k sqft5647 N Highway 59, Atlanta, TX 75551For Sale
 MLS ID #205503, Ashley Johnson. TMLS
 - $269,5003 bd2 ba1.5k sqft100 County Road 1926, Linden, TX 75563For Sale
 MLS ID #205770, Penny Brabham. TMLS
 - $214,9003 bd3 ba2.1k sqft1408 E Main St, Atlanta, TX 75551For Sale
 MLS ID #26007050, Penny M Brabham, Superior Realty. CARMLS
