LOCATION! Welcome to this stunning 5-bedroom, 2-story home nestled on a quiet cul-de-sac in the highly sought-after Flower Mound right by Flower Mound HS. Backing to a greenbelt, this home offers both privacy and picturesque views. Step inside to find beautiful wood flooring throughout the downstairs living areas and an open floorplan perfect for entertaining. The chef’s kitchen is a dream, featuring granite countertops, a gas cooktop, pot filler, center island, breakfast bar, and a convenient butler’s pantry. The spacious living area offers cozy ambiance with a gas log fireplace and plenty of natural light. Upstairs, you’ll find four generously sized bedrooms, a versatile loft space, and a dedicated media room—perfect for movie nights or game days. The primary suite is conveniently located downstairs for added privacy. With thoughtful design and quality finishes throughout, this home is ideal for both everyday living and entertaining. Don’t miss your chance to own a home in a peaceful setting with easy access to shopping, dining, and top-rated schools!
Sold
Price Unknown
3227 Walnut Grove Pl, Flower Mound, TX 75022
5beds
3,220sqft
Single Family Residence
Built in 2013
7,135 Square Feet Lot
$575,900 Zestimate®
$--/sqft
$4,939 Estimated rent
Home value
$575,900
$547,000 - $610,000
$4,939/mo
Zestimate® history
Owner options
List your home for rent
$4,939/mo
Rent Zestimate®
Find your next renter with Zillow Rental Manager. Plus, with online applications, you can quickly screen prospective tenants – for free.
$4,939/mo
Rent Zestimate®
Refinance and save
$400/mo
Est. payment
Refinancing to a lower rate could help reduce your monthly payments and save thousands over the life of the loan.
$400/mo
Est. payment
Explore your selling options
Work with a Zillow partner agent
Leverage their expertise and Zillow's premium Showcase listings to get your home seen by more buyers.
Get startedList with your own agent
Get your home in front of millions of buyers by listing it on Zillow.
Learn how to do itSell it yourself
Take full control of how buyers see your home on Zillow by listing For Sale by Owner (FSBO).
List your homeWhat's special
Versatile loft spaceGranite countertopsPlenty of natural lightPrivacy and picturesque viewsQuiet cul-de-sacDedicated media roomBacking to a greenbelt
Zillow last checked:
Listing updated:
Listed by:
Najam Malik 0714061 855-299-7653,
Mark Spain Real Estate 855-299-7653
Bought with:
Betsy Daniel, 0747242
Briggs Freeman Sotheby's Int'l
Source: NTREIS,MLS#: 21152919
Facts & features
Interior
Bedrooms & bathrooms
- Bedrooms: 5
- Bathrooms: 4
- Full bathrooms: 3
- 1/2 bathrooms: 1
Primary bedroom
- Level: First
- Dimensions: 0 x 0
Living room
- Level: First
- Dimensions: 0 x 0
Heating
- Central
Cooling
- Central Air
Appliances
- Included: Dishwasher, Gas Cooktop, Disposal
Features
- Granite Counters, Kitchen Island
- Has basement: No
- Number of fireplaces: 1
- Fireplace features: Gas Log
Interior area
- Total interior livable area: 3,220 sqft
Property
Parking
- Total spaces: 2
- Parking features: Garage
- Attached garage spaces: 2
Features
- Levels: Two
- Stories: 2
- Pool features: None
Lot
- Size: 7,135 Square Feet
Details
- Parcel number: R192944
Construction
Type & style
- Home type: SingleFamily
- Architectural style: Traditional,Detached
- Property subtype: Single Family Residence
Materials
- Foundation: Slab
- Roof: Composition
Condition
- Year built: 2013
Utilities & green energy
- Sewer: Public Sewer
- Water: Public
- Utilities for property: Sewer Available, Water Available
Community & HOA
Community
- Subdivision: Walnut Grove
HOA
- Has HOA: Yes
- Services included: Association Management
- HOA fee: $400 annually
- HOA name: Walnut Grove Place Hoa
- HOA phone: 214-773-0428
Location
- Region: Flower Mound
Financial & listing details
- Tax assessed value: $738,809
- Annual tax amount: $9,665
- Date on market: 1/14/2026
- Cumulative days on market: 87 days
Price history
| Date | Event | Price |
|---|---|---|
| 5/15/2026 | Sold | -- |
Source: NTREIS #21152919 Report a problem | ||
| 4/21/2026 | Pending sale | $599,000$186/sqft |
Source: NTREIS #21152919 Report a problem | ||
| 4/11/2026 | Contingent | $599,000$186/sqft |
Source: NTREIS #21152919 Report a problem | ||
| 4/1/2026 | Listed for sale | $599,000-1%$186/sqft |
Source: NTREIS #21152919 Report a problem | ||
| 3/31/2026 | Contingent | $605,000$188/sqft |
Source: NTREIS #21152919 Report a problem | ||
| 3/26/2026 | Price change | $605,000-2.4%$188/sqft |
Source: NTREIS #21152919 Report a problem | ||
| 3/20/2026 | Price change | $620,000-1.6%$193/sqft |
Source: NTREIS #21152919 Report a problem | ||
| 3/13/2026 | Price change | $630,000-2.3%$196/sqft |
Source: NTREIS #21152919 Report a problem | ||
| 2/19/2026 | Price change | $645,000-2.1%$200/sqft |
Source: NTREIS #21152919 Report a problem | ||
| 1/29/2026 | Price change | $659,000-2.4%$205/sqft |
Source: NTREIS #21152919 Report a problem | ||
| 11/12/2025 | Price change | $675,000-3.3%$210/sqft |
Source: NTREIS #21108907 Report a problem | ||
| 7/16/2025 | Price change | $698,000-3.1%$217/sqft |
Source: NTREIS #20963788 Report a problem | ||
| 7/1/2025 | Price change | $720,000-1.4%$224/sqft |
Source: NTREIS #20963788 Report a problem | ||
| 6/27/2025 | Price change | $730,000-2.7%$227/sqft |
Source: NTREIS #20963788 Report a problem | ||
| 6/10/2025 | Listed for sale | $750,000$233/sqft |
Source: NTREIS #20963788 Report a problem | ||
Public tax history
| Year | Property taxes | Tax assessment |
|---|---|---|
| 2025 | $9,665 +4.1% | $698,775 +10% |
| 2024 | $9,288 +10.6% | $635,250 +10% |
| 2023 | $8,399 | $577,500 +7.7% |
| 2022 | -- | $536,185 +8.5% |
| 2021 | $9,182 +2.8% | $494,203 +6.4% |
| 2020 | $8,931 -1% | $464,461 -1.3% |
| 2019 | $9,026 -0.5% | $470,749 +3.5% |
| 2018 | $9,069 +16.8% | $454,661 +7.2% |
| 2017 | $7,767 | $423,960 +10% |
| 2016 | $7,767 +14% | $385,418 +10% |
| 2015 | $6,816 | $350,380 +8.9% |
| 2014 | $6,816 | $321,614 +358.6% |
| 2013 | $6,816 | $70,131 |
Find assessor info on the county website
Neighborhood: Wellington
Nearby homes
- $505,7002 bd2 ba2.1k sqft3223 Walnut Grove Pl, Flower Mound, TX 75022Off Market
- $1,550,9004 bd4 ba5.5k sqft3224 Walnut Grove Pl, Flower Mound, TX 75022Off Market
- $--3 bd3 ba2.5k sqft3219 Walnut Grove Pl, Flower Mound, TX 75022Sold
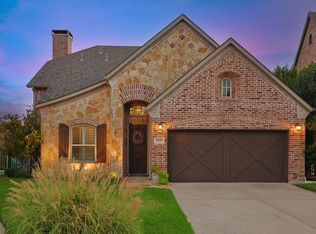
- $551,8004 bd3 ba2.3k sqft3220 Walnut Grove Pl, Flower Mound, TX 75022Off Market

- $525,500-- bd-- ba2.5k sqft3216 Walnut Grove Pl, Flower Mound, TX 75022Off Market
- $568,2003 bd3 ba2.4k sqft3217 Walnut Grove Pl, Flower Mound, TX 75022Off Market
- $565,2004 bd3 ba2.7k sqft3213 Walnut Grove Pl, Flower Mound, TX 75022Off Market
- $--2.19 Acres3131 Old Settlers Rd, Flower Mound, TX 75022Off Market
Nearby schools
GreatSchools rating
- 10/10Wellington Elementary SchoolGrades: PK-5Distance: 0.7 mi
- 10/10McKamy Middle SchoolGrades: 6-8Distance: 0.6 mi
- 9/10Flower Mound High SchoolGrades: 9-12Distance: 0.4 mi
Schools provided by the listing agent
- Elementary: Wellington
- Middle: Mckamy
- High: Flower Mound
- District: Lewisville ISD
Source: NTREIS. This data may not be complete. We recommend contacting the local school district to confirm school assignments for this home.
Get a cash offer in 3 minutes
Find out how much your home could sell for in as little as 3 minutes with a no-obligation cash offer.
Estimated market value
$575,900
Get a cash offer in 3 minutes
Find out how much your home could sell for in as little as 3 minutes with a no-obligation cash offer.
Estimated market value
$575,900
- Texas
- Denton County
- Flower Mound
- 75022
- Wellington
- 3227 Walnut Grove Pl
Nearby cities
Nearby neighborhoods
Nearby zip codes
Other Flower Mound Topics
