Water Views From Your Front Door
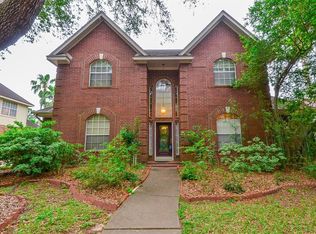
This brick home sits on a quiet street with unobstructed lake views and a neighborhood park just steps away. Every room has been fully remodeled with high-end, modern finishes. Located in an excellent neighborhood, the property is two blocks from the elementary school and minutes from shopping, Hwy 59, Beltway 8, and Hwy 6.
Property Highlights:
Mechanical & Structural: New roof (2024), new AC system (2025), and completely replaced air duct lines.
Premium Flooring: High-end porcelain tile flooring runs seamlessly throughout the entire first floor, including the entry, lounge, family room, dining room, and kitchen.
Remodeled Kitchen: Features premium quartz countertops, a gas stove, a custom stove vent hood, under-cabinet lighting, a central island, and a breakfast nook. All stainless steel appliances stay, including a brand new 2026 refrigerator.
Updated Bathrooms: The primary bathroom features quartz countertops, a double vanity, a standalone tub, and a separate shower. The upstairs bathroom is also fully remodeled with quartz countertops and porcelain tile floors.
Layout & Features: Large rooms for entertaining, a spacious multi-use bonus area upstairs, and secondary bedrooms with custom built-in bookshelves.
Exterior & Convenience: Fully fenced backyard with a comprehensive front and backyard sprinkler system. Dedicated indoor utility room with washer and dryer included.
To schedule a private showing, please contact the owner directly at 661 205 3237
For sale by owner
Price cut: $36K (7/26)
$585,000
3227 Waters Way Dr, Sugar Land, TX 77478
4beds
2,842sqft
SingleFamily
Built in 1988
8,097 Square Feet Lot
$534,500 Zestimate®
$206/sqft
$85/mo HOA
Overview
What the owner loves about this home
The standout feature of this home is the direct, unobstructed water view right outside the front door. The lake features a central island that serves as a natural sanctuary, allowing you to watch migrating birds, fishing, kayaking and local wildlife daily from the front of the property.
Living here provides access to the exceptional lifestyle amenities of the First Colony community. The neighborhood features scenic walking trails and parks just steps away, alongside access to 11 community pools, a disk golf course, tennis courts, and the premier First Colony Aquatic Center—complete with a fitness lap pool, lazy river, waterslide, and weekend kayak rentals. The everyday convenience is unmatched, with Highlands Elementary located an easy two-block walk away and quick access to Highway 59, Beltway 8, Highway 6, and local shopping.
- 75 days
- 110
- 2
Listed by:
Property Owner (661) 205-3237
Facts & features
Interior
Bedrooms & bathrooms
- Bedrooms: 4
- Bathrooms: 3
- Full bathrooms: 2
- 1/2 bathrooms: 1
Heating
- Other, Gas
Cooling
- Central
Appliances
- Included: Dishwasher, Dryer, Freezer, Garbage disposal, Microwave, Range / Oven, Refrigerator, Washer
Features
- Balcony, Fire/Smoke Alarm, Intercom System, Alarm System - Leased, Drapes/Curtains/Window Cover, High Ceiling, Refrigerator Included, Washer Included, Crown Molding, Formal Entry/Foyer
- Flooring: Tile, Carpet
- Has fireplace: Yes
- Fireplace features: Gas Connections
Interior area
- Total interior livable area: 2,842 sqft
Property
Parking
- Total spaces: 2
- Parking features: Garage - Detached
Features
- Patio & porch: Patio
- Exterior features: Brick
- Has view: Yes
- View description: Water
- Has water view: Yes
- Water view: Water
- Waterfront features: Lake
Lot
- Size: 8,097 Square Feet
Details
- Parcel number: 4768010030050907
Construction
Type & style
- Home type: SingleFamily
- Architectural style: Traditional, Contemporary/Modern, Georgian
Materials
- Wood
- Foundation: Crawl/Raised
- Roof: Composition
Condition
- New construction: No
- Year built: 1988
Utilities & green energy
- Sewer: Public Sewer
- Water: Public
Green energy
- Energy efficient items: Doors, Insulation, HVAC, Appliances, Thermostat, Exposure/Shade
Community & HOA
HOA
- Has HOA: Yes
- HOA fee: $85 monthly
Location
- Region: Sugar Land
Financial & listing details
- Price per square foot: $206/sqft
- Tax assessed value: $416,448
- Annual tax amount: $5,572
- Date on market: 6/22/2026
Estimated market value
$534,500
$508,000 - $561,000
$2,793/mo
Price history
| Date | Event | Price |
|---|---|---|
| 8/6/2026 | Pending sale | $549,000$193/sqft |
Source:  HAR #40285129 Report a problem HAR #40285129 Report a problem | ||
| 7/26/2026 | Price change | $549,000-6.2%$193/sqft |
Source: HAR #40285129 Report a problem | ||
| 7/10/2026 | Price change | $585,000-3.9%$206/sqft |
Source: HAR #40285129 Report a problem | ||
| 6/22/2026 | Listed for sale | $608,900+117.5%$214/sqft |
Source: Owner Report a problem | ||
| 2/24/2020 | Listing removed | $280,000$99/sqft |
Source: Keller Williams Realty #69091275 Report a problem | ||
| 1/19/2020 | Pending sale | $280,000$99/sqft |
Source: Keller Williams Realty #69091275 Report a problem | ||
| 1/10/2020 | Listed for sale | $280,000$99/sqft |
Source: Keller Williams Realty #69091275 Report a problem | ||
Public tax history
| Year | Property taxes | Tax assessment |
|---|---|---|
| 2025 | $5,572 +8% | $387,987 +10% |
| 2024 | $5,160 +10.7% | $352,715 +10% |
| 2023 | $4,663 -2.5% | $320,650 +10% |
| 2022 | $4,784 +2.4% | $291,500 +10% |
| 2021 | $4,672 -30% | $265,000 -19.4% |
| 2020 | $6,674 +17% | $328,800 +5.4% |
| 2019 | $5,702 -6.2% | $311,880 -3.8% |
| 2018 | $6,078 +1.5% | $324,130 +2.9% |
| 2017 | $5,986 | $315,050 +5.2% |
| 2016 | $5,986 +13.5% | $299,560 +7.9% |
| 2015 | $5,272 -3% | $277,670 +10% |
| 2014 | $5,436 | $252,430 +4.2% |
| 2013 | -- | $242,340 -7.3% |
| 2012 | -- | $261,440 +10% |
| 2011 | -- | $237,670 |
| 2010 | -- | $237,670 +1.3% |
| 2009 | -- | $234,730 -4.7% |
| 2008 | -- | $246,180 +10% |
| 2007 | -- | $223,800 +2.3% |
| 2006 | -- | $218,710 +6.5% |
| 2005 | -- | $205,300 +9.1% |
| 2004 | -- | $188,100 |
| 2003 | -- | -- |
| 2002 | -- | -- |
| 2001 | -- | -- |
| 2000 | -- | -- |
Find assessor info on the county website
Monthly payment
Est. payment
Payment breakdown
Explore the cost of this home by adjusting the details. Changes won't be saved.Climate risks
Neighborhood: Edgewater
Nearby schools
Schools provided by the listing agent
- Elementary: Highlands Elementary School (fort Bend)
- Middle: Dulles Middle School
- High: Dulles High School
- District: 19 - Fort Bend
Source: The MLS. This data may not be complete. We recommend contacting the local school district to confirm school assignments for this home.
Similar homes
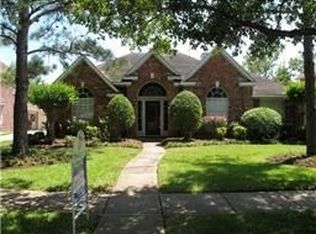
- $535,0004 bd4 ba3.2k sqft4415 Grand Cayman Dr, Sugar Land, TX 77479For Sale
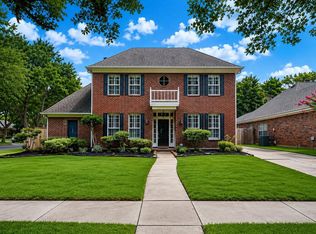 MLS ID #24824974, Bian Hu, KingFay Inc. HAR
 - $469,0004 bd3 ba2.5k sqft118 Mill Trail Dr, Sugar Land, TX 77498For Sale
 MLS ID #96758106, Shana Hill, Evan S. Howell, Inc.. HAR
 - $585,0004 bd4 ba3.1k sqft1219 Layla Sage Loop, Richmond, TX 77406For Sale
 MLS ID #57196528, Brandy Zimos, Keller Williams Realty Southwest. HAR
 - $680,0004 bd4 ba3.4k sqft5007 Cambridge St, Sugar Land, TX 77479For Sale
 MLS ID #6585109, Frank Fu, eXp Realty LLC. HAR
