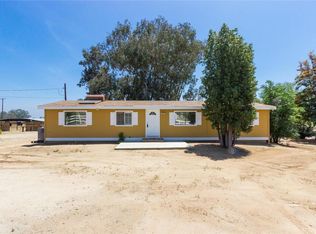
Manufactured home on a permanent foundation situated on 2.32 usable acres in Menifee, ideal for horses, RVs, trailers, and those seeking space and flexibility. This well-maintained 2002 home offers; 3 bedrooms, 2 bathrooms, and 1,456 sq ft with an inviting open kitchen featuring updated cabinetry, tile backsplash, newer range and microwave, decorative lighting, and a center island. Tile flooring flows through the kitchen and dining areas, while the living room and primary bedroom feature wood flooring. The spacious primary suite includes an en-suite bathroom with dual sinks and a walk-in shower. Secondary bedrooms offer newer carpet and walk-in closets. Additional highlights include raised panel wood doors, dual pane windows, blinds, ceiling fans, and indoor laundry. Enjoy peaceful country views from the covered rear porch. The property features; Owned Solar system, multiple pipe corrals/stalls, a tack shed, detached 2-car garage, newer hot tub, two storage sheds, security screen doors, propane tank, low taxes, no HOA, and room for RVs, trailers, and more. A great opportunity to own usable acreage with space to live, work, and enjoy country living just minutes from city conveniences.
Sold for $716,000
Listed by: Coldwell Banker Assoc Brkr-SC • Denise Gentile • Contact: 951-751-1311
Bought with: ShoppingSDHouses
$716,000
32270 Geary St, Menifee, CA 92584
3beds
1,456sqft
Manufactured Home
Built in 2002
2.32 Acres Lot
$716,200 Zestimate®
$492/sqft
$2,817 Estimated rent
Home value
$716,200
$652,000 - $781,000
$2,817/mo
Zestimate® history
Owner options
List your home for rent
$2,817/mo
Rent Zestimate®
Find your next renter with Zillow Rental Manager. Plus, with online applications, you can quickly screen prospective tenants – for free.
$2,817/mo
Rent Zestimate®
Refinance and save
$4,619/mo
Est. payment
Refinancing to a lower rate could help reduce your monthly payments and save thousands over the life of the loan.
$4,619/mo
Est. payment
Explore your selling options
Work with a Zillow partner agent
Leverage their expertise and Zillow's premium Showcase listings to get your home seen by more buyers.
Get startedList with your own agent
Get your home in front of millions of buyers by listing it on Zillow.
Learn how to do itSell it yourself
Take full control of how buyers see your home on Zillow by listing For Sale by Owner (FSBO).
List your homeWhat's special
Zillow last checked:
Listing updated:
Listed by:
Denise Gentile DRE #01392403 951-751-1311,
Coldwell Banker Assoc Brkr-SC
Bought with:
Blanca Gallegos, DRE #02157371
ShoppingSDHouses
Angel Flores, DRE #02084170
ShoppingSDHouses
Source: CRMLS,MLS#: SW26084416 Originating MLS: California Regional MLS
Originating MLS: California Regional MLSFacts & features
Interior
Bedrooms & bathrooms
- Bedrooms: 3
- Bathrooms: 2
- Full bathrooms: 2
- Main level bathrooms: 2
- Main level bedrooms: 3
Rooms
- Room types: Attic, Bedroom, Great Room, Kitchen, Laundry, Primary Bathroom, Primary Bedroom, Other
Primary bedroom
- Features: Primary Suite
Primary bedroom
- Features: Main Level Primary
Bedroom
- Features: All Bedrooms Down
Bedroom
- Features: Bedroom on Main Level
Bathroom
- Features: Bathtub, Dual Sinks, Separate Shower, Tub Shower, Walk-In Shower
Kitchen
- Features: Granite Counters, Kitchen Island, Remodeled, Updated Kitchen
Other
- Features: Walk-In Closet(s)
Heating
- Central, Forced Air, Propane, Solar
Cooling
- Central Air
Appliances
- Included: Dishwasher, Disposal, Gas Range, Gas Water Heater, Microwave, Refrigerator, Vented Exhaust Fan, Water Heater
- Laundry: Washer Hookup, Inside, Laundry Room
Features
- Breakfast Area, Ceiling Fan(s), Eat-in Kitchen, Granite Counters, High Ceilings, Open Floorplan, Pantry, Wired for Data, All Bedrooms Down, Attic, Bedroom on Main Level, Main Level Primary, Primary Suite, Walk-In Closet(s)
- Flooring: Carpet, Tile, Wood
- Doors: Panel Doors
- Windows: Blinds, Double Pane Windows, Jalousie, Screens
- Has fireplace: No
- Fireplace features: None
- Common walls with other units/homes: No Common Walls
Interior area
- Total interior livable area: 1,456 sqft
Property
Parking
- Total spaces: 2
- Parking features: Concrete, Door-Multi, Driveway, Garage, RV Access/Parking
- Garage spaces: 2
Accessibility
- Accessibility features: Safe Emergency Egress from Home, Low Pile Carpet, Accessible Doors
Features
- Levels: One
- Stories: 1
- Entry location: Ground
- Patio & porch: Open, Patio, Wood
- Exterior features: Rain Gutters
- Pool features: None
- Has spa: Yes
- Spa features: Above Ground, Private
- Fencing: Chain Link
- Has view: Yes
- View description: Mountain(s)
Lot
- Size: 2.32 Acres
- Features: Front Yard, Horse Property, Lot Over 40000 Sqft, Level, Ranch
Details
- Additional structures: Shed(s), Storage
- Parcel number: 362440024
- Special conditions: Standard
- Other equipment: Satellite Dish
- Horses can be raised: Yes
Construction
Type & style
- Home type: MobileManufactured
- Architectural style: Ranch
- Property subtype: Manufactured Home
Materials
- Foundation: Permanent
- Roof: Composition,Shingle
Condition
- Updated/Remodeled
- New construction: No
- Year built: 2002
Utilities & green energy
- Electric: Photovoltaics on Grid
- Sewer: Septic Tank
- Water: Public
- Utilities for property: Cable Connected, Electricity Connected, Propane, See Remarks, Water Connected, Overhead Utilities
Community & HOA
Community
- Features: Rural
- Security: Security System, Carbon Monoxide Detector(s), Smoke Detector(s)
Location
- Region: Menifee
Financial & listing details
- Price per square foot: $492/sqft
- Tax assessed value: $492,026
- Annual tax amount: $5,637
- Date on market: 4/21/2026
- Cumulative days on market: 13 days
- Listing terms: Submit
- Inclusions: Hot tub with no implied warranty. Washer/Dryer/Refrigerator are negotiable
- Road surface type: Unimproved
Price history
| Date | Event | Price |
|---|---|---|
| 6/15/2026 | Sold | $716,000-1.2%$492/sqft |
Source:  CRMLS #SW26084416 Report a problem CRMLS #SW26084416 Report a problem | ||
| 6/10/2026 | Pending sale | $724,900$498/sqft |
Source: CRMLS #SW26084416 Report a problem | ||
| 6/4/2026 | Listed for sale | $724,900$498/sqft |
Source: CRMLS #SW26084416 Report a problem | ||
| 5/7/2026 | Pending sale | $724,900$498/sqft |
Source: CRMLS #SW26084416 Report a problem | ||
| 4/22/2026 | Listed for sale | $724,900+61.1%$498/sqft |
Source: CRMLS #SW26084416 Report a problem | ||
| 7/31/2019 | Sold | $450,000+0%$309/sqft |
Source: Public Record Report a problem | ||
| 7/7/2019 | Pending sale | $449,900$309/sqft |
Source: Listed Simply #SW19140836 Report a problem | ||
| 6/21/2019 | Price change | $449,900-2%$309/sqft |
Source: Listed Simply #SW19140836 Report a problem | ||
| 6/9/2019 | Listed for sale | $459,000+39.1%$315/sqft |
Source: Owner Report a problem | ||
| 9/29/2004 | Sold | $330,000+714.8%$227/sqft |
Source: Public Record Report a problem | ||
| 6/3/1999 | Sold | $40,500$28/sqft |
Source: Public Record Report a problem | ||
Public tax history
| Year | Property taxes | Tax assessment |
|---|---|---|
| 2025 | $5,637 +2.2% | $492,026 +2% |
| 2024 | $5,514 -0.6% | $482,379 +2% |
| 2023 | $5,550 +1.3% | $472,922 +2% |
| 2022 | $5,481 +1.9% | $463,650 +2% |
| 2021 | $5,380 +1.4% | $454,560 +1% |
| 2020 | $5,303 | $449,900 +43.7% |
| 2019 | -- | $313,000 |
| 2018 | $3,533 +19.8% | $313,000 +19.9% |
| 2017 | $2,949 | $261,000 +7% |
| 2016 | $2,949 +22.9% | $244,000 +12.4% |
| 2015 | $2,399 +18.5% | $217,000 +17.3% |
| 2014 | $2,025 | $185,000 +36% |
| 2013 | -- | $136,000 +36% |
| 2012 | -- | $100,000 -35.5% |
| 2011 | -- | $155,000 -12.3% |
| 2010 | -- | $176,800 -20% |
| 2009 | -- | $221,000 -34.8% |
| 2008 | -- | $339,000 -4.7% |
| 2007 | -- | $355,572 +2% |
| 2006 | -- | $348,600 +5.6% |
| 2005 | -- | $330,000 +284.4% |
| 2003 | -- | $85,837 +99.7% |
| 2002 | -- | $42,978 +2% |
| 2001 | $483 +1.6% | $42,136 +2% |
| 2000 | $475 | $41,310 |
Find assessor info on the county website
Neighborhood: 92584
Nearby homes
- $618,7003 bd2 ba1.3k sqft32200 Geary St, Menifee, CA 92584Off Market
- $592,5001 bd1 ba739 sqft32300 Geary St, Menifee, CA 92584Off Market
- $599,7774 bd2 ba1.3k sqft25805 Glenburn Ln, Menifee, CA 92584Pending

- $1,148,4005 bd3 ba4k sqft25758 Barnes Ln, Menifee, CA 92584Off Market

- $--4.85 Acres0 Geary St, Menifee, CA --Off Market
- $634,1004 bd3 ba1.9k sqft32181 Geary St, Menifee, CA 92584Off Market
- $--2.43 Acres0 Glenburn, menifee, CA 92584Off Market
- $477,5003 bd2 ba1.8k sqft25800 Glenburn Ln, Menifee, CA 92584Off Market
Nearby schools
GreatSchools rating
- 5/10Herk Bouris ElementaryGrades: K-5Distance: 1.7 mi
- 7/10Menifee Valley Middle SchoolGrades: 6-8Distance: 0.4 mi
- NAMenifee PreschoolGrades: Distance: 1.8 mi
Get a cash offer in 3 minutes
Find out how much your home could sell for in as little as 3 minutes with a no-obligation cash offer.
Estimated market value
$716,200
Get a cash offer in 3 minutes
Find out how much your home could sell for in as little as 3 minutes with a no-obligation cash offer.
Estimated market value
$716,200
- California
- Riverside County
- Menifee
- 92584
- 32270 Geary St
Nearby cities
Nearby neighborhoods
Nearby zip codes
Other Menifee Topics
