Under Construction. Under Construction. Just when you thought that Winding Ridge was all sold out GL Homes released the final lots to be built. You can live on Model Row of one of the most sought after new Luxury Resort Style Communities in Tampa Bay! This Alexia model is a large home with 5 bedrooms and 4 baths. For your convenience the 5th bedroom is on the first floor and all other bedrooms are upstairs. If you are looking for a modern open concept floor plan with plenty of room for everyone this is the one. This is one of GL's most popular model in the Vail Collection. The main floor has lots of natural light with plenty of windows and sliders which open up to your large covered lanai. The master suite is very large with double walk in closets and a beautiful en-suite bath with a soaking tub plus large shower. There is a loft upstairs which could be used as a gathering tv room , home office or play room. When you chose to live in Winding Ridge you are choosing not just a home but a luxury resort lifestyle. No CDD and your HOA fee covers all of your landscaping so you have more time to enjoy the fabulous clubhouse, pools, tennis and pickle ball courts, playgrounds and all of the activities planned for you by the lifestyle director. Don't miss out!
Sold for $715,605
$715,605
32271 MAHOGANY VALLEY DRIVE, WESLEY CHAPEL, FL 33543
5beds
2,961sqft
Single Family Residence
Built in 2025
6,893 Square Feet Lot
$610,200 Zestimate®
$242/sqft
$3,421 Estimated rent
Home value
$610,200
$574,000 - $653,000
$3,421/mo
Zestimate® history
Owner options
List your home for rent
$3,421/mo
Rent Zestimate®
Find your next renter with Zillow Rental Manager. Plus, with online applications, you can quickly screen prospective tenants – for free.
$3,421/mo
Rent Zestimate®
Refinance and save
$5,253/mo
Est. payment
Refinancing to a lower rate could help reduce your monthly payments and save thousands over the life of the loan.
$5,253/mo
Est. payment
Explore your selling options
Work with a Zillow partner agent
Leverage their expertise and Zillow's premium Showcase listings to get your home seen by more buyers.
Get startedList with your own agent
Get your home in front of millions of buyers by listing it on Zillow.
Learn how to do itSell it yourself
Take full control of how buyers see your home on Zillow by listing For Sale by Owner (FSBO).
List your homeWhat's special
Loft upstairsLarge covered lanai
Zillow last checked:
Listing updated:
Listed by:
Keriann Rodriguez 845-729-0573,
BHHS FLORIDA PROPERTIES GROUP 813-907-8200
Bought with:
Non-Member Agent
STELLAR NON-MEMBER OFFICE
Source: Stellar MLS,MLS#: T3497323 Originating MLS: Pinellas Suncoast
Originating MLS: Pinellas Suncoast
Facts & features
Interior
Bedrooms & bathrooms
- Bedrooms: 5
- Bathrooms: 4
- Full bathrooms: 4
Primary bedroom
- Features: En Suite Bathroom, Walk-In Closet(s)
- Level: Second
- Dimensions: 14x17
Bedroom 2
- Features: Built-in Closet
- Level: Second
- Dimensions: 11x11
Bedroom 3
- Features: Built-in Closet
- Level: Second
- Dimensions: 12x14
Bedroom 4
- Features: Built-in Closet
- Level: Second
- Dimensions: 12x11
Bedroom 5
- Features: Walk-In Closet(s)
- Level: First
- Dimensions: 11x14
Dining room
- Level: First
- Dimensions: 18x11
Great room
- Level: First
- Dimensions: 19x17
Kitchen
- Level: First
- Dimensions: 19x13
Heating
- Central, Heat Pump
Cooling
- Central Air
Appliances
- Included: Dishwasher, Disposal, Microwave, Range, Refrigerator
- Laundry: Laundry Room
Features
- Open Floorplan, PrimaryBedroom Upstairs, Solid Surface Counters, Walk-In Closet(s)
- Flooring: Carpet, Tile
- Has fireplace: No
Interior area
- Total structure area: 3,600
- Total interior livable area: 2,961 sqft
Property
Parking
- Total spaces: 2
- Parking features: Garage - Attached
- Attached garage spaces: 2
Features
- Levels: Two
- Stories: 2
- Exterior features: Irrigation System, Lighting, Sidewalk
- Has view: Yes
- View description: Trees/Woods
Lot
- Size: 6,893 Square Feet
Details
- Parcel number: 202626007.0000.00026.0
- Zoning: MPUD
- Special conditions: None
Construction
Type & style
- Home type: SingleFamily
- Property subtype: Single Family Residence
Materials
- Block, Stone, Stucco
- Foundation: Slab
- Roof: Shingle
Condition
- Under Construction
- New construction: Yes
- Year built: 2025
Details
- Builder model: ALEXIA
- Builder name: GL HOMES
- Warranty included: Yes
Utilities & green energy
- Sewer: Public Sewer
- Water: Public
- Utilities for property: Cable Available, Electricity Connected, Natural Gas Connected, Sewer Connected, Sprinkler Recycled, Water Connected
Community & HOA
Community
- Features: Gated Community - No Guard, Irrigation-Reclaimed Water, Playground, Pool, Sidewalks
- Pet fee: $0 monthly
- Subdivision: WINDING RIDGE
HOA
- Has HOA: Yes
- Amenities included: Basketball Court, Clubhouse, Fitness Center, Gated, Pickleball Court(s), Recreation Facilities, Tennis Court(s)
- Services included: Maintenance Grounds, Recreational Facilities
- HOA fee: $341 monthly
- HOA name: JAMES SMITH
Location
- Region: Wesley Chapel
Financial & listing details
- Price per square foot: $242/sqft
- Tax assessed value: $144,822
- Annual tax amount: $995
- Date on market: 1/17/2024
- Cumulative days on market: 80 days
- Listing terms: Cash,Conventional,VA Loan
- Ownership: Fee Simple
- Total actual rent: 0
- Electric utility on property: Yes
- Road surface type: Asphalt
Price history
| Date | Event | Price |
|---|---|---|
| 2/3/2025 | Sold | $715,605+0.5%$242/sqft |
Source:  Stellar MLS #T3497323 Report a problem Stellar MLS #T3497323 Report a problem | ||
| 4/7/2024 | Pending sale | $711,900$240/sqft |
Source: Stellar MLS #T3497323 Report a problem | ||
| 1/17/2024 | Listed for sale | $711,900$240/sqft |
Source: Stellar MLS #T3497323 Report a problem | ||
Public tax history
| Year | Property taxes | Tax assessment |
|---|---|---|
| 2025 | $1,749 +11.7% | $144,822 +15% |
| 2024 | $1,566 +27.5% | $125,935 +73.8% |
| 2023 | $1,228 +23.4% | $72,470 +10% |
| 2022 | $995 +14.7% | $65,890 +21% |
| 2021 | $868 | $54,455 |
Find assessor info on the county website
Neighborhood: 33543
Nearby homes
- $951,0245 bd6 ba4.1k sqft32259 Mahogany Valley Dr, Wesley Chapel, FL 33543Sold
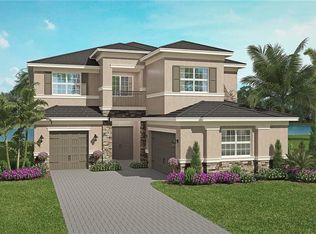
- $669,3404 bd3 ba2.5k sqft32289 Mahogany Valley Dr, Wesley Chapel, FL 33543Sold

- $951,9004 bd4 ba4k sqft32245 Mahogany Valley Dr, Wesley Chapel, FL 33543Sold
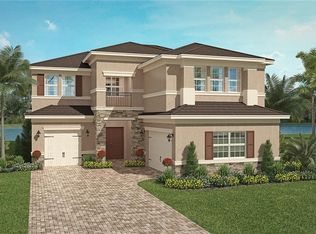
- $706,9005 bd5 ba3.2k sqft32295 Mahogany Valley Dr, Wesley Chapel, FL 33543Sold

- $964,9845 bd6 ba4.1k sqft32237 Mahogany Valley Dr, Wesley Chapel, FL 33543Sold
- $560,0003 bd3 ba2.1k sqft32268 Mahogany Valley Dr, Wesley Chapel, FL 33543Sold
- $689,400-- bd-- ba-- sqft32276 Mahogany Valley Dr, Wesley Chapel, FL 33543Sold
- $876,400-- bd-- ba-- sqft32260 Mahogany Valley Dr, Wesley Chapel, FL 33543Sold
Nearby schools
GreatSchools rating
- 6/10Double Branch Elementary SchoolGrades: PK-5Distance: 1 mi
- 6/10Thomas E. Weightman Middle SchoolGrades: 6-8Distance: 4.1 mi
- 5/10Wesley Chapel High SchoolGrades: 9-12Distance: 4.4 mi
Schools provided by the listing agent
- Elementary: Double Branch Elementary
- Middle: Thomas E Weightman Middle-PO
- High: Wesley Chapel High-PO
Source: Stellar MLS. This data may not be complete. We recommend contacting the local school district to confirm school assignments for this home.
Get a cash offer in 3 minutes
Find out how much your home could sell for in as little as 3 minutes with a no-obligation cash offer.
Estimated market value
$610,200
Get a cash offer in 3 minutes
Find out how much your home could sell for in as little as 3 minutes with a no-obligation cash offer.
Estimated market value
$610,200
- Florida
- Pasco County
- Wesley Chapel
- 33543
- 32271 MAHOGANY VALLEY DRIVE
Nearby cities
Nearby neighborhoods
Nearby zip codes
Other Wesley Chapel Topics
