Skip main navigation
Sold for $1,300,000
  • $1,300,000

    32278 N 168th Avenue, Surprise, AZ 85387

    5beds
    4baths
    3,630sqft
    Single Family Residence
    Built in 2024
    1.13 Acres Lot
    $1,288,000 Zestimate®
    $358/sqft
    $3,628 Estimated rent

    Home value

    $1,288,000

    $1.17M - $1.42M

    $3,628/mo

    Zestimate® history
    Loading
    Loading...

    Owner options

    List your home for rent

    $3,628/mo

    Rent Zestimate®

    Find your next renter with Zillow Rental Manager. Plus, with online applications, you can quickly screen prospective tenants – for free.

    Learn more

    $3,628/mo

    Rent Zestimate®

    Refinance and save

    $5,940/mo

    Est. payment

    Refinancing to a lower rate could help reduce your monthly payments and save thousands over the life of the loan.

    See today's rates

    $5,940/mo

    Est. payment

    Explore your selling options

    Work with a Zillow partner agent

    Leverage their expertise and Zillow's premium Showcase listings to get your home seen by more buyers.

    Get started

    List with your own agent

    Get your home in front of millions of buyers by listing it on Zillow.

    Learn how to do it

    Sell it yourself

    Take full control of how buyers see your home on Zillow by listing For Sale by Owner (FSBO).

    List your home

    What's special

    Large rv garageFull-length covered patioCozy fireplaceJack and jill bathroomPrivacy and securityPrivate bathsLarge island
    This stunning custom Modern Farmhouse offers a spacious and thoughtfully designed layout, featuring 5 bedrooms, 3 ½ baths, and a dedicated office. Situated on a generous lot exceeding 1 acre, the home includes a 2-car garage alongside a large RV garage for ample storage and convenience. At the heart of the home is a grand great room with a cozy fireplace, seamlessly connecting to a chef's kitchen equipped with upgraded energy-efficient appliances, both electric and propane gas hookups, and elegant custom cabinetry with a large island. The kitchen also boasts a walk-in pantry, complete with cabinetry and a water hookup for a portable ice machine. Additional highlights include a separate laundry room with a sink and space for an extra refrigerator with a water hookup. The luxurious primary bathroom features a fireplace, a spacious walk-in shower with custom tile, a high-end sit-in tub, his-and-hers vanities, and an expansive walk-in closet. Every bedroom comes with a walk-in closet, with one offering a Jack & Jill bathroom while the others enjoy private baths. Custom tilework enhances the home throughout, including beautifully finished tub and shower surrounds with upgraded faucets. The impressive entryway is secured by a large custom iron door, adding to the home's elegant yet durable design. Stepping outside, the home features a full-length covered patio with bifold doors, perfect for indoor-outdoor living. Upgraded lighting fixtures, including a grand chandelier at the entrance, provide both functionality and charm. The expansive lot is enclosed by block wall fencing, offering privacy and security, while open land provides ample space for recreational vehicle riding.

    Zillow last checked:

    Listing updated:

    Listed by:

    Geanna Gute 602-769-0593,

    Coldwell Banker Realty,

    Dawn Rajda,

    Coldwell Banker Realty

    Bought with:

    Matthew Loomis, SA707040000

    Realty ONE Group

    Adam Hamblen, SA548243000

    Realty One Group

    Source: ARMLS,MLS#: 6741875MLS Logo

    Facts & features

    Interior

    Bedrooms & bathrooms
    • Bedrooms: 5
    • Bathrooms: 4
    Heating
    • Electric
    Cooling
    • Central Air, Ceiling Fan(s), ENERGY STAR Qualified Equipment
    Appliances
    • Laundry: Engy Star (See Rmks)
    Features
    • High Speed Internet, Granite Counters, Double Vanity, Eat-in Kitchen, 9+ Flat Ceilings, Kitchen Island, Pantry, Full Bth Master Bdrm, Separate Shwr & Tub
    • Flooring: Tile
    • Windows: Double Pane Windows, ENERGY STAR Qualified Windows
    • Has basement: No
    • Has fireplace: Yes
    • Fireplace features: Other, Living Room
    Interior area
    • Total structure area: 3,630
    • Total interior livable area: 3,630 sqft

    Property

    Parking
    • Total spaces: 7
    • Parking features: Garage Door Opener, Extended Length Garage, Direct Access, RV Garage
    • Garage spaces: 3
    • Uncovered spaces: 4
    Features
    • Stories: 1
    • Patio & porch: Covered, Patio
    • Pool features: None
    • Spa features: None
    • Fencing: Block
    Lot
    • Size: 1.13 Acres
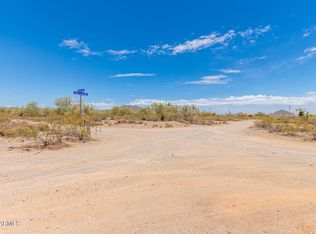
    • Features: Desert Front, Natural Desert Back
    Details
    • Parcel number: 50350035C
    • Horses can be raised: Yes

    Construction

    Type & style
    • Home type: SingleFamily
    • Architectural style: Ranch
    • Property subtype: Single Family Residence
    Materials
    • Spray Foam Insulation, Stucco, Wood Frame, Painted, Stone
    • Roof: Tile
    Condition
    • Under Construction
    • New construction: Yes
    • Year built: 2024
    Details
    • Builder name: Highlander Land Development

    Utilities & green energy

    • Sewer: Septic Tank
    • Water: Onsite Well, Shared Well

    Community & HOA

    Community
    • Subdivision: Dove Valley
    HOA
    • Has HOA: No
    • Services included: No Fees
    Location
    • Region: Surprise

    Financial & listing details

    • Price per square foot: $358/sqft
    • Tax assessed value: $100,400
    • Annual tax amount: $449
    • Date on market: 12/5/2024
    • Cumulative days on market: 356 days
    • Listing terms: Cash,Conventional,FHA,VA Loan
    • Ownership: Fee Simple

    Price history

    DateEventPrice
    8/22/2025Sold$1,300,000$358/sqft
    Source: ARMLS #6741875 Report a problem
    7/31/2025Pending sale$1,300,000$358/sqft
    Source: ARMLS #6741875 Report a problem
    8/9/2024Listed for sale$1,300,000$358/sqft
    Source: ARMLS #6741875 Report a problem

    Public tax history

    YearProperty taxesTax assessment
    2025$449 +159.3%$15,060 +91.3%
    2024$173 $7,871
    Find assessor info on the county website

    Neighborhood: 85387

    Nearby schools

    GreatSchools rating
    Schools provided by the listing agent
    • Elementary: Nadaburg Elementary School
    • Middle: Nadaburg Elementary School
    • High: Mountainside High School
    • District: Nadaburg Unified School District

    Source: ARMLS. This data may not be complete. We recommend contacting the local school district to confirm school assignments for this home.

    Get a cash offer in 3 minutes
    Find out how much your home could sell for in as little as 3 minutes with a no-obligation cash offer.
    Estimated market value
    $1,288,000
    Get a cash offer in 3 minutes
    Find out how much your home could sell for in as little as 3 minutes with a no-obligation cash offer.
    Estimated market value
    $1,288,000