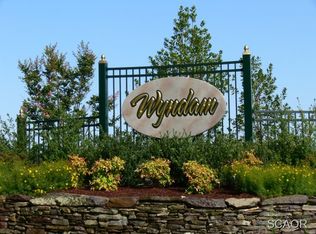
Welcome to 32279 Augusta Court, a stately, custom-built home situated on a 1+ acre, cul-de-sac parcel in the established Lewes community - Wyndam. This inviting floor plan offers approximately 3,900+/- heated square feet featuring 5 spacious bedrooms, 4 full bathrooms, a formal living room, formal dining room, den / sunroom, family room with vaulted ceilings, eat-in, country style kitchen and much more. This home offers an assortment of comfortable living spaces with numerous sought after features including hardwood floors, moldings, main level laundry with cabinetry, granite counters, stainless appliances and dual breakfast bars in the kitchen, wood burning fireplace with custom surround, first floor bedroom and full bathroom, and an oversized primary suite with en-suite spa-style bath, enormous walk-in closet and private flex space, currently being utilized as a fitness room. The sun deck overlooks a large rear yard offering the ideal setting for a private pool, playground, or personal garden. The property also features a 28' x 28' detached outbuilding complete with a 2-bay garage and a walk-up attic space. This home is one of a kind and is located off Route 24, just minutes to downtown areas of Lewes and Rehoboth Beach with easy access to shopping, golf, restaurants, and convenient back roads.
Sold for $654,000
$654,000
32279 Augusta Ct, Lewes, DE 19958
5beds
3,900sqft
Single Family Residence
Built in 2008
1.01 Acres Lot
$680,700 Zestimate®
$168/sqft
$3,358 Estimated rent
Home value
$680,700
$647,000 - $722,000
$3,358/mo
Zestimate® history
Owner options
List your home for rent
$3,358/mo
Rent Zestimate®
Find your next renter with Zillow Rental Manager. Plus, with online applications, you can quickly screen prospective tenants – for free.
$3,358/mo
Rent Zestimate®
Refinance and save
$3,345/mo
Est. payment
Refinancing to a lower rate could help reduce your monthly payments and save thousands over the life of the loan.
$3,345/mo
Est. payment
Explore your selling options
Work with a Zillow partner agent
Leverage their expertise and Zillow's premium Showcase listings to get your home seen by more buyers.
Get startedList with your own agent
Get your home in front of millions of buyers by listing it on Zillow.
Learn how to do itSell it yourself
Take full control of how buyers see your home on Zillow by listing For Sale by Owner (FSBO).
List your homeWhat's special
Hardwood floorsSun deckPrivate poolVaulted ceilingsComfortable living spacesCustom-built homeCountry style kitchen
Zillow last checked:
Listing updated:
Listed by:
BRYCE LINGO 302-226-6417,
Jack Lingo - Rehoboth,
Listing Team: Bryce Lingo & Shaun Tull Team, Co-Listing Team: Bryce Lingo & Shaun Tull Team,Co-Listing Agent: Amanda Ryan 302-227-3883,
Jack Lingo - Rehoboth
Bought with:
Beverly Wishart, RS0025846
Long & Foster Real Estate, Inc.
Source: Bright MLS,MLS#: DESU2054148
Facts & features
Interior
Bedrooms & bathrooms
- Bedrooms: 5
- Bathrooms: 4
- Full bathrooms: 4
- Main level bathrooms: 1
- Main level bedrooms: 1
Rooms
- Room types: Living Room, Dining Room, Primary Bedroom, Bedroom 2, Bedroom 3, Bedroom 4, Kitchen, Den, Bedroom 1, Laundry, Bathroom 1, Bathroom 2, Bathroom 3, Primary Bathroom
Basement
- Area: 0
Heating
- Heat Pump, Zoned, Electric
Cooling
- Central Air, Zoned, Electric
Appliances
- Included: Dishwasher, Microwave, Oven/Range - Gas, Refrigerator, Stainless Steel Appliance(s), Washer, Exhaust Fan, Water Treat System, Tankless Water Heater
- Laundry: Main Level, Laundry Room
Features
- Breakfast Area, Built-in Features, Ceiling Fan(s), Chair Railings, Crown Molding, Dining Area, Entry Level Bedroom, Family Room Off Kitchen, Floor Plan - Traditional, Formal/Separate Dining Room, Eat-in Kitchen, Kitchen Island, Kitchen - Table Space, Recessed Lighting, Soaking Tub, Upgraded Countertops, Walk-In Closet(s), Cathedral Ceiling(s), Dry Wall
- Flooring: Carpet, Hardwood, Tile/Brick, Wood
- Windows: Insulated Windows, Screens, Window Treatments
- Has basement: No
- Number of fireplaces: 1
- Fireplace features: Wood Burning, Mantel(s)
Interior area
- Total structure area: 3,900
- Total interior livable area: 3,900 sqft
- Finished area above ground: 3,900
- Finished area below ground: 0
Property
Parking
- Total spaces: 8
- Parking features: Garage Faces Side, Garage Door Opener, Inside Entrance, Asphalt, Attached, Detached, Driveway
- Attached garage spaces: 4
- Uncovered spaces: 4
Accessibility
- Accessibility features: None
Features
- Levels: Two
- Stories: 2
- Patio & porch: Deck, Patio
- Pool features: None
Lot
- Size: 1.01 Acres
- Dimensions: 85.00 x 239.00
- Features: Cleared, Cul-De-Sac, Irregular Lot, Landscaped
Details
- Additional structures: Above Grade, Below Grade, Outbuilding
- Parcel number: 23411.00533.00
- Zoning: AR-1
- Special conditions: Standard
Construction
Type & style
- Home type: SingleFamily
- Architectural style: Traditional
- Property subtype: Single Family Residence
Materials
- Frame, Stick Built, Stucco
- Foundation: Crawl Space
- Roof: Architectural Shingle
Condition
- Very Good
- New construction: No
- Year built: 2008
Utilities & green energy
- Electric: Circuit Breakers
- Sewer: Gravity Sept Fld
- Water: Well
- Utilities for property: Cable Connected, Phone Available, Propane, Cable
Community & HOA
Community
- Security: Smoke Detector(s)
- Subdivision: Wyndam
HOA
- Has HOA: Yes
- Amenities included: Common Grounds
- Services included: Common Area Maintenance, Snow Removal, Road Maintenance
- HOA fee: $400 annually
- HOA name: WYNDAM PROPERTY OWNERS ASSOCIATION
Location
- Region: Lewes
Financial & listing details
- Price per square foot: $168/sqft
- Tax assessed value: $656,000
- Annual tax amount: $2,113
- Date on market: 1/20/2024
- Listing agreement: Exclusive Agency
- Listing terms: Cash,Conventional
- Exclusions: Washer / Dryer, Any Wall Mounted Tvs And Brackets
- Ownership: Fee Simple
- Road surface type: Black Top
Price history
| Date | Event | Price |
|---|---|---|
| 3/15/2024 | Sold | $654,000-6.6%$168/sqft |
Source:  Bright MLS #DESU2054148 Report a problem Bright MLS #DESU2054148 Report a problem | ||
| 2/1/2024 | Contingent | $699,900$179/sqft |
Source: Bright MLS #DESU2054148 Report a problem | ||
| 1/20/2024 | Listed for sale | $699,900+75%$179/sqft |
Source: Bright MLS #DESU2054148 Report a problem | ||
| 12/21/2016 | Sold | $400,000$103/sqft |
Source: Agent Provided Report a problem | ||
Public tax history
| Year | Property taxes | Tax assessment |
|---|---|---|
| 2025 | $1,385 -34.5% | $328,000 +664.6% |
| 2024 | $2,115 +0.1% | $42,900 |
| 2023 | $2,113 +3.6% | $42,900 |
| 2022 | $2,039 +0.9% | $42,900 |
| 2021 | $2,020 +0.3% | $42,900 |
| 2020 | $2,014 | $42,900 +6.3% |
| 2019 | $2,014 +6.2% | $40,350 |
| 2018 | $1,897 +7.1% | $40,350 |
| 2017 | $1,772 +11.7% | $40,350 +1.6% |
| 2016 | $1,586 +4.7% | $39,700 |
| 2015 | $1,515 +0.7% | $39,700 |
| 2014 | $1,504 +2.9% | $39,700 |
| 2013 | $1,462 +0.4% | $39,700 |
| 2012 | $1,456 +11.4% | $39,700 |
| 2011 | $1,308 | $39,700 |
| 2010 | $1,308 -2.9% | $39,700 |
| 2009 | $1,347 | $39,700 |
| 2008 | -- | -- |
| 2007 | -- | -- |
| 2006 | -- | -- |
| 2005 | -- | -- |
| 2004 | -- | -- |
Find assessor info on the county website
Neighborhood: 19958
Nearby homes
- $639,5003 bd-- ba2.3k sqft32277 Augusta Ct, Lewes, DE 19958Off Market
- $669,6005 bd-- ba3.3k sqft32278 Augusta Ct, Lewes, DE 19958Off Market
- $201,300-- bd-- ba-- sqft22591 Dorman Rd, Lewes, DE 19958Off Market
- $489,8003 bd2 ba1.7k sqft32273 Augusta Ct, Lewes, DE 19958Off Market

- $587,0004 bd2 ba2.7k sqft22628 Southern Pines Dr, Lewes, DE 19958Off Market
- $570,6004 bd3 ba2.9k sqft32274 Augusta Ct, Lewes, DE 19958Off Market
- $482,2003 bd-- ba1.8k sqft4318 Crooked Stick Way, Millsboro, DE 19966Off Market
- $494,8003 bd-- ba1.9k sqft24946 Crooked Stick Way, Millsboro, DE 19966Off Market
Nearby schools
GreatSchools rating
- 10/10Love Creek Elementary SchoolGrades: K-5Distance: 3.4 mi
- 7/10Beacon Middle SchoolGrades: 6-8Distance: 3.4 mi
- 8/10Cape Henlopen High SchoolGrades: 9-12Distance: 6 mi
Schools provided by the listing agent
- Elementary: Love Creek
- Middle: Beacon
- High: Cape Henlopen
- District: Cape Henlopen
Source: Bright MLS. This data may not be complete. We recommend contacting the local school district to confirm school assignments for this home.
Sell for more on Zillow
Get a Zillow Showcase℠ listing at no additional cost and you could sell for .
$680,700
2% more
+$13,614
With Zillow Showcase(estimated)
$694,314
Sell for more on Zillow
Get a Zillow Showcase℠ listing at no additional cost and you could sell for .
$680,700
2% more
+$13,614
With Zillow Showcase(estimated)
$694,314
- Delaware
- Sussex County
- Lewes
- 19958
- 32279 Augusta Ct
