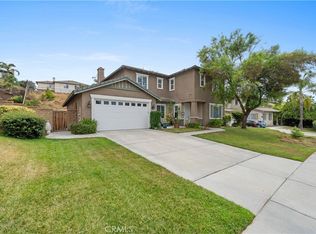
Stunning POOL home with an amazing outdoor living space! From the private gated courtyard to the stunning outdoor living space, it seems like every corner has been carefully designed for comfort and enjoyment. As you enter the home you have a large formal living room and formal dining room that is currently set up as a huge bonus room/gameroom. The kitchen is definitely the main hub to this home, oversized and open to the family room creating the great room concept so many are seeking! The kitchen was recently remodeled and offers beautiful quartz countertops, upgraded double ovens, stainless steel farmhouse sink and faucet, custom stainless steel range hood, custom shelving, and an abundance of cabinet and countertop space! The family room is large and spacious with a cozy fireplace with stacked stone and a custom built in an entertainment niche area. The primary bedroom is very spacious and set off to one side of the home while the other secondary bedrooms are on the far side of the home. The primary bathroom was recently remodeled with a custom step in shower, updated vanities, faucets, and lighting, and a huge walk-in closet with custom builtins! The hall bathroom was also remodeled with new vanity, lighting, and custom step in shower. There are 3 secondary bedrooms, one of them is OVERSIZED and very spacious. There is a 3rd full bathroom located towards the front of the home, conveniently next to a secondary bedroom so that could make an excellent guest quarters. The spacious laundry room is right off the kitchen and has plenty of cabinet space, conterops room and a convenient sink. The backyard is a MUST see, an alumawood patio with privacy curtains, the custom rockscape pool was built in 2021 and is complete with a slide, waterfalls, a swim up bar with stools, a custom outdoor shower and a relaxing hammock area! The covered sunk in outdoor kitchen is the spot to be, there's plenty of countertop space, a refrigerator and TV perfect for those game nights! Spacious 3 car TANDEM garage, PAID OFF SOLAR, low property taxes, and low HOA!
Sold for $770,000
Listed by: Home Huntress Real Estate • Raejean Belsaguy • Contact: 951-265-2937
Bought with: REALTY MASTERS & ASSOCIATES
$770,000
32279 Blazing Star St, Winchester, CA 92596
4beds
2,740sqft
Single Family Residence
Built in 2003
0.29 Acres Lot
$777,400 Zestimate®
$281/sqft
$3,727 Estimated rent
Home value
$777,400
$739,000 - $816,000
$3,727/mo
Zestimate® history
Owner options
List your home for rent
$3,727/mo
Rent Zestimate®
Find your next renter with Zillow Rental Manager. Plus, with online applications, you can quickly screen prospective tenants – for free.
$3,727/mo
Rent Zestimate®
Refinance and save
$4,943/mo
Est. payment
Refinancing to a lower rate could help reduce your monthly payments and save thousands over the life of the loan.
$4,943/mo
Est. payment
Explore your selling options
Work with a Zillow partner agent
Leverage their expertise and Zillow's premium Showcase listings to get your home seen by more buyers.
Get startedList with your own agent
Get your home in front of millions of buyers by listing it on Zillow.
Learn how to do itSell it yourself
Take full control of how buyers see your home on Zillow by listing For Sale by Owner (FSBO).
List your homeWhat's special
Cozy fireplacePool homeStacked stoneEntertainment niche areaHall bathroomStainless steel farmhouse sinkPrimary bedroom
Zillow last checked:
Listing updated:
Listed by:
Raejean Belsaguy DRE #01271456 951-265-2937,
Home Huntress Real Estate
Bought with:
DWIGHT PLEDGER, DRE #00541985
REALTY MASTERS & ASSOCIATES
Source: CRMLS,MLS#: SW24081507 Originating MLS: California Regional MLS
Originating MLS: California Regional MLSFacts & features
Interior
Bedrooms & bathrooms
- Bedrooms: 4
- Bathrooms: 3
- Full bathrooms: 3
- Main level bathrooms: 3
- Main level bedrooms: 4
Rooms
- Room types: Bedroom, Entry/Foyer, Family Room, Kitchen, Laundry, Living Room, Primary Bathroom, Primary Bedroom, Other, Dining Room
Primary bedroom
- Features: Main Level Primary
Bedroom
- Features: All Bedrooms Down
Bedroom
- Features: Bedroom on Main Level
Bathroom
- Features: Bathtub, Dual Sinks, Remodeled, Tub Shower, Upgraded, Walk-In Shower
Kitchen
- Features: Kitchen Island, Kitchen/Family Room Combo, Quartz Counters, Updated Kitchen
Heating
- Central
Cooling
- Central Air
Appliances
- Included: Double Oven, Dishwasher, Gas Cooktop, Microwave
- Laundry: Laundry Room
Features
- Separate/Formal Dining Room, Eat-in Kitchen, High Ceilings, Open Floorplan, Quartz Counters, All Bedrooms Down, Bedroom on Main Level, Main Level Primary, Primary Suite, Walk-In Closet(s)
- Has fireplace: Yes
- Fireplace features: Family Room
- Common walls with other units/homes: No Common Walls
Interior area
- Total interior livable area: 2,740 sqft
Property
Parking
- Total spaces: 3
- Parking features: Concrete, Driveway, Garage
- Attached garage spaces: 3
Features
- Levels: One
- Stories: 1
- Entry location: street
- Patio & porch: Concrete, Covered
- Has private pool: Yes
- Pool features: In Ground, Private
- Has spa: Yes
- Spa features: Heated, In Ground, Private
- Has view: Yes
- View description: Pool
Lot
- Size: 0.29 Acres
- Features: Back Yard
Details
- Parcel number: 476222018
- Zoning: SP ZONE
- Special conditions: Standard
Construction
Type & style
- Home type: SingleFamily
- Property subtype: Single Family Residence
Condition
- New construction: No
- Year built: 2003
Utilities & green energy
- Electric: Photovoltaics Seller Owned
- Sewer: Public Sewer
- Water: Public
Community & HOA
Community
- Features: Street Lights, Sidewalks
HOA
- Has HOA: Yes
- Amenities included: Call for Rules
- HOA fee: $14 monthly
- HOA name: Morningstar 1
- HOA phone: 951-699-2918
Location
- Region: Winchester
Financial & listing details
- Price per square foot: $281/sqft
- Tax assessed value: $785,400
- Annual tax amount: $10,039
- Date on market: 4/23/2024
- Cumulative days on market: 6 days
- Listing terms: Cash,Cash to New Loan,Conventional,VA Loan
- Inclusions: wine fridges in game room bar, gameroom bar, mini refrigerator and TV in outdoor kitchen area, pepsi refrigerator, hammock
- Exclusions: TV in back patio, all patio furniture, BBQ grills, umbrellas, decorative surfboard, 1 plastic sheds, pool table, arcade game, washer, dryer, refrigerator in kitchen and garage, tonal gym, towel rack in primary shower, safe, vanity desk/mirror in bathroom
Price history
| Date | Event | Price |
|---|---|---|
| 6/3/2024 | Sold | $770,000+10%$281/sqft |
Source:  CRMLS #SW24081507 Report a problem CRMLS #SW24081507 Report a problem | ||
| 5/2/2024 | Pending sale | $699,900+145.6%$255/sqft |
Source: CRMLS #SW24081507 Report a problem | ||
| 2/2/2011 | Sold | $285,000+2.5%$104/sqft |
Source: Public Record Report a problem | ||
| 12/17/2010 | Price change | $278,000+1.1%$101/sqft |
Source: KOR Real Estate #T10129075 Report a problem | ||
| 11/6/2010 | Price change | $274,999-3.5%$100/sqft |
Source: KOR Real Estate #T10057943 Report a problem | ||
| 10/10/2010 | Price change | $285,000-5%$104/sqft |
Source: KOR Real Estate #T10057943 Report a problem | ||
| 7/1/2010 | Listed for sale | $299,900+33.3%$109/sqft |
Source: KOR Real Estate #T10057943 Report a problem | ||
| 6/3/2010 | Sold | $225,000-26.2%$82/sqft |
Source: Public Record Report a problem | ||
| 5/30/2010 | Listed for sale | $305,000+22%$111/sqft |
Source: KOR Real Estate #T10057943 Report a problem | ||
| 4/12/2009 | Listing removed | $250,000$91/sqft |
Source: SecondSpace #20925290 Report a problem | ||
| 3/23/2009 | Price change | $250,000+2%$91/sqft |
Source: SecondSpace #20925290 Report a problem | ||
| 1/3/2009 | Listed for sale | $245,000-30.4%$89/sqft |
Source: SecondSpace #20925290 Report a problem | ||
| 2/18/2004 | Sold | $352,000$128/sqft |
Source: Public Record Report a problem | ||
Public tax history
| Year | Property taxes | Tax assessment |
|---|---|---|
| 2025 | $10,039 +77.4% | $785,400 +119.4% |
| 2024 | $5,660 -0.1% | $357,958 +2% |
| 2023 | $5,667 +1.5% | $350,940 +2% |
| 2022 | $5,586 +1.4% | $344,060 +2% |
| 2021 | $5,509 +1.4% | $337,315 +1% |
| 2020 | $5,432 +1.5% | $333,858 +2% |
| 2019 | $5,353 +1% | $327,313 +2% |
| 2018 | $5,299 -1.6% | $320,896 +2% |
| 2017 | $5,386 | $314,605 +2% |
| 2016 | $5,386 +0% | $308,437 +1.5% |
| 2015 | $5,385 +1.8% | $303,807 +2% |
| 2014 | $5,290 | $297,858 +2.5% |
| 2013 | -- | $290,700 |
| 2012 | -- | $290,700 +26.7% |
| 2011 | -- | $229,500 +0.7% |
| 2010 | -- | $228,000 -6.2% |
| 2009 | -- | $243,000 -23.6% |
| 2008 | -- | $318,000 -15.8% |
| 2007 | -- | $377,466 |
Find assessor info on the county website
Neighborhood: 92596
Nearby homes
- $771,1005 bd3 ba3.1k sqft32293 Blazing Star St, Winchester, CA 92596Off Market

- $655,0004 bd3 ba2.9k sqft32265 Blazing Star St, Winchester, CA 92596Sold
- $816,8005 bd4 ba3.2k sqft32234 Daisy Dr, Winchester, CA 92596Off Market

- $708,9004 bd3 ba2.7k sqft32248 Daisy Dr, Winchester, CA 92596Off Market
- $829,7005 bd4 ba3.2k sqft32251 Blazing Star St, Winchester, CA 92596Off Market
- $777,4005 bd3 ba3.2k sqft32307 Blazing Star St, Winchester, CA 92596Off Market
- $739,8005 bd3 ba3.2k sqft32206 Daisy Dr, Winchester, CA 92596Off Market
- $717,5005 bd3 ba2.9k sqft32276 Daisy Dr, Winchester, CA 92596Off Market
Nearby schools
GreatSchools rating
- 7/10Susan La Vorgna Elementary SchoolGrades: K-5Distance: 0.5 mi
- 8/10Bella Vista Middle SchoolGrades: 6-8Distance: 3.1 mi
- 9/10Chaparral High SchoolGrades: 9-12Distance: 5.7 mi
Get a cash offer in 3 minutes
Find out how much your home could sell for in as little as 3 minutes with a no-obligation cash offer.
Estimated market value
$777,400
Get a cash offer in 3 minutes
Find out how much your home could sell for in as little as 3 minutes with a no-obligation cash offer.
Estimated market value
$777,400
- California
- Riverside County
- Winchester
- 92596
- 32279 Blazing Star St
Nearby cities
Nearby zip codes
Other Winchester Topics
