Skip main navigation
Sold for $860,000
Street View
  • $860,000

    32-28 202nd Street, Bayside, NY 11361

    3beds
    1,080sqft
    Single Family Residence, Residential
    Built in 1935
    1,958 Square Feet Lot
    $866,700 Zestimate®
    $796/sqft
    $3,344 Estimated rent

    Home value

    $866,700

    $789,000 - $953,000

    $3,344/mo

    Zestimate® history
    Loading
    Loading...

    Owner options

    List your home for rent

    $3,344/mo

    Rent Zestimate®

    Find your next renter with Zillow Rental Manager. Plus, with online applications, you can quickly screen prospective tenants – for free.

    Learn more

    $3,344/mo

    Rent Zestimate®

    Refinance and save

    $5,187/mo

    Est. payment

    Refinancing to a lower rate could help reduce your monthly payments and save thousands over the life of the loan.

    See today's rates

    $5,187/mo

    Est. payment

    Explore your selling options

    Work with a Zillow partner agent

    Leverage their expertise and Zillow's premium Showcase listings to get your home seen by more buyers.

    Get started

    List with your own agent

    Get your home in front of millions of buyers by listing it on Zillow.

    Learn how to do it

    Sell it yourself

    Take full control of how buyers see your home on Zillow by listing For Sale by Owner (FSBO).

    List your home

    What's special

    Fully finished basementGas heatCenter islandOpen-concept first floorMini-split ac unitsHardwood floorsGranite counters
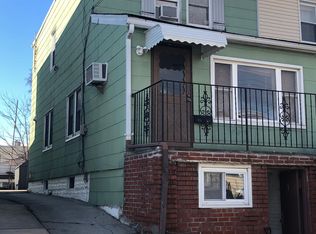
    This updated Bayside one family home features an open-concept first floor with a living room, dining room, and kitchen, complete with granite counters and a center island that flows seamlessly. Upstairs, you have 3 bedrooms and a full bathroom. The fully finished basement with a full bath provides additional living space. Hardwood floors throughout, mini-split AC units, gas heat, and a private paved yard with deck and awning complete the package. Walk to Bell Blvd's restaurants, shops, and cafes, plus the LIRR station for 30-minute Manhattan commutes, express buses (QM3, QM20), and local buses (Q13, Q28, Q31). You're zoned for top-rated District 26 schools with nearby parks and greenspaces. R4-1 zoning adds future flexibility.

    Zillow last checked:

    Listing updated:

    Listed by:

    Po Wei Tair 917-406-6026,

    RE/MAX 1st Choice 516-888-6000

    Bought with:

    Theresa Xia Lin, 10301218367

    RE/MAX 1st Choice

    Source: OneKey® MLS as distributed by MLS GRID,MLS#: 931142MLS Logo

    Facts & features

    Interior

    Bedrooms & bathrooms
    • Bedrooms: 3
    • Bathrooms: 2
    • Full bathrooms: 2
    Other
    • Description: Finished with Bathroom
    • Level: Basement
    Other
    • Description: Living room, dining room, open kitchen
    • Level: First
    Other
    • Description: 3 bedrooms, full bathroom
    • Level: Second
    Heating
    • Has Heating (Unspecified Type)
    Cooling
    • Ductless, Wall/Window Unit(s)
    Appliances
    • Included: Dishwasher, Dryer, Gas Range, Refrigerator, Washer
    • Laundry: Washer/Dryer Hookup, Gas Dryer Hookup, In Basement, Inside, Washer Hookup
    Features
    • Ceiling Fan(s), Eat-in Kitchen, Granite Counters, Kitchen Island, Open Floorplan, Open Kitchen, Recessed Lighting
    • Flooring: Hardwood, Tile
    • Basement: Finished,Full
    • Attic: Crawl,Storage,Unfinished
    Interior area
    • Total structure area: 1,080
    • Total interior livable area: 1,080 sqft

    Property

    Parking
    • Parking features: Off Street, Shared Driveway
    • Has uncovered spaces: Yes
    Features
    • Levels: Two
    • Patio & porch: Deck
    • Exterior features: Awning(s), Garden, Lighting, Mailbox, Rain Gutters
    • Fencing: Vinyl
    Lot
    • Size: 1,958 sqft
    • Dimensions: 19.58 x 100
    • Features: Back Yard, Near Golf Course, Near Public Transit, Near School, Near Shops, Paved
    Details
    • Parcel number: 060310019
    • Special conditions: None

    Construction

    Type & style
    • Home type: SingleFamily
    • Architectural style: Colonial
    • Property subtype: Single Family Residence, Residential
    • Attached to another structure: Yes
    Materials
    • Aluminum Siding
    • Foundation: Concrete Perimeter
    Condition
    • Year built: 1935

    Utilities & green energy

    • Sewer: Public Sewer
    • Water: Public
    • Utilities for property: Electricity Connected, Natural Gas Connected, Sewer Connected, Trash Collection Public, Water Connected

    Community & neighborhood

    Location
    • Region: Bayside

    Other

    Other facts
    • Listing agreement: Exclusive Right To Sell

    Price history

    DateEventPrice
    3/6/2026Sold$860,000-0.9%$796/sqft
    Source: OneKey® MLS as distributed by MLS GRID #931142 Report a problem
    12/5/2025Pending sale$868,000$804/sqft
    Source: OneKey® MLS as distributed by MLS GRID #931142 Report a problem
    11/2/2025Listed for sale$868,000+79%$804/sqft
    Source: OneKey® MLS as distributed by MLS GRID #931142 Report a problem
    6/4/2013Sold$485,000-2.8%$449/sqft
    Source: Public Record Report a problem
    1/2/2013Listing removed$498,888$462/sqft
    Source: Energized Realty Group #*1148004 Report a problem
    12/1/2012Listed for sale$498,888+105.3%$462/sqft
    Source: Energized Realty Group #*1148004 Report a problem
    9/13/2000Sold$243,000+86.6%$225/sqft
    Source: Public Record Report a problem
    9/7/1995Sold$130,250$121/sqft
    Source: Public Record Report a problem

    Public tax history

    YearProperty taxesTax assessment
    2025-- $52,680 +7.7%
    2024-- $48,900 -3.4%
    2023-- $50,640 +7.8%
    2022-- $46,980 -1.3%
    2021-- $47,580 +6.3%
    2020$4,367 +2.8%$44,760 +6.6%
    2019$4,247 +6.9%$42,000 +121.2%
    2018$3,972 +8.8%$18,987 +6%
    2017$3,652 +8.6%$17,914 +4.2%
    2016$3,362 $17,196 +0%
    2015$3,362 +84.9%$17,193 +2.8%
    2014$1,819 $16,719 +5.7%
    2013-- $15,823 +6%
    2012-- $14,929 +4.2%
    2011-- $14,330 +0%
    2010-- $14,328 +2.8%
    2009-- $13,933 +5.7%
    2008-- $13,186

    Find assessor info on the county website

    Neighborhood: Bayside

    Nearby schools

    GreatSchools rating
    Schools provided by the listing agent
    • Elementary: Ps 159
    • Middle: Is 25 Adrien Block
    • High: Bayside High School

    Source: OneKey® MLS as distributed by MLS GRID. This data may not be complete. We recommend contacting the local school district to confirm school assignments for this home.