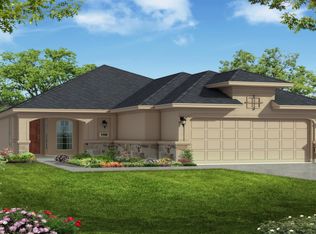
REPRESENTATIVE PHOTOS ADDED! Built by Taylor Morrison, December Completion - The Sablewood open-concept floor plan with two bedrooms plus study offers an open common area that is optimal for entertaining or simply relaxing, inside and out. The island with breakfast bar looks out to a generous dining area. The gathering room completes the area. Privately tucked away from the rest of the home, the commodious owner's suite offers a luxurious retreat. The suite includes a large bathroom with dual sinks, large shower and a private commode. The walk-in closet is unusually spacious, with plenty of room for an extensive wardrobe. The comfortable guest bedroom at the front of the home also features a walk-in closet and is convenient to a full bath with linen closet. Structural options include: 8' entry doors, gourmet kitchen 2, covered outdoor living 1, raised ceiling at foyer and gathering room.
This property is off market, which means it's not currently listed for sale or rent on Zillow. This may be different from what's available on other websites or public sources.