Skip main navigation
For sale
  • Listed by: Century 21 Affiliated • Thor Sorensen • Contact: 760-815-5308
    $949,900

    3228 Bernie Dr, Oceanside, CA 92056

    4beds
    1,312sqft
    : 
    Loading
    Get pre-qualified
    Single Family Residence
    Built in 1977
    6,937 Square Feet Lot
    $934,900 Zestimate®
    $724/sqft
    $-- HOA

    What's special

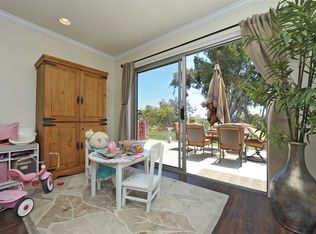
    Welcome to one of Oceanside's most exceptional private hilltop retreats, where luxury, privacy, and resort-style outdoor living come together in a truly one-of-a-kind property. Situated on an elevated lot with sweeping panoramic eastern views, this beautifully upgraded home offers a level of backyard privacy that is rarely found. Surrounded by mature landscaping and enhanced by tall privacy fencing, the backyard feels like your own secluded oasis while still enjoying refreshing coastal breezes. Designed for entertaining, the outdoor living space features approximately $300,000 in custom improvements, including decorative colored concrete, multiple entertaining patios, a custom stone BBQ, two gas fire features, an oversized rectangular fire pit, a granite and stone dining table with integrated fire feature, tropical landscaping with mature palms and banana trees, a spacious sitting area, and beautifully designed hardscape throughout. Inside, the home has been extensively remodeled with quality craftsmanship and timeless finishes. The spacious floor plan offers 3 bedrooms, a dedicated office, and 2 fully remodeled bathrooms featuring elegant marble showers, custom cabinetry, granite countertops, thick frameless glass shower enclosures, and full-wall mirrors. The gourmet kitchen showcases custom light wood cabinetry, rare granite countertops, premium stainless steel appliances, an oversized marble farmhouse sink with chef's faucet, recessed lighting, and generous workspace for cooking and entertaining. Additional premium upgrades include: • Rare 4-car garage (expanded from the original 2-car garage) • Custom solid wood front security door • Laminated dual-pane security and energy-efficient windows • Smooth walls and ceilings • Italian tile flooring • 6-inch baseboards • Custom interior doors An additional bonus is the charming custom-built children's playhouse complete with air conditioning, lighting, carpeted flooring, and staircase access above the garage. This exceptional property combines luxury, security, privacy, and outdoor living in a location that is truly difficult to duplicate. Whether enjoying quiet evenings around the fire pit, entertaining family and friends, or simply taking in the panoramic views and coastal breezes, this home offers a lifestyle that is as special as the property itself. • Vaulted ceilings • Custom fireplace with oversized mantel and gas connection • Central heating and air conditioning • Plantation shutters • Comprehensive security system with interior motion detectors, glass-break sensors, perimeter cameras, backyard spotlight cameras, and recording capabilities.
    11 days
    |
    1,975
    |
    129
    |

    Likely to sell faster than

    Zillow last checked:

    Listing updated:

    Listed by:

    Thor Sorensen DRE #01328949 thor.sorensen@c21affiliated.com,

    Century 21 Affiliated

    Source: CRMLS,MLS#: NDP2606200MLS LogoOriginating MLS: California Regional MLS (North San Diego County & Pacific Southwest AORs)

    Loading...

      Facts & features

      Interior

      Bedrooms & bathrooms
      • Bedrooms: 4
      • Bathrooms: 2
      • Full bathrooms: 2
      • Main level bathrooms: 2
      • Main level bedrooms: 3
      Rooms
      • Room types: Bedroom, Family Room, Kitchen, Laundry, Primary Bathroom, Primary Bedroom
      Primary bedroom
      • Features: Main Level Primary
      Bedroom
      • Features: Bedroom on Main Level
      Cooling
      • Central Air
      Appliances
      • Laundry: In Garage
      Features
      • Bedroom on Main Level, Main Level Primary
      • Has fireplace: Yes
      • Fireplace features: Family Room
      • Common walls with other units/homes: No Common Walls
      Interior area
      • Total interior livable area: 1,312 sqft
      Video & virtual tour

      Property

      Parking
      • Total spaces: 7
      • Parking features: Garage - Attached
      • Attached garage spaces: 4
      • Uncovered spaces: 3
      Features
      • Levels: One
      • Stories: 1
      • Entry location: FD
      • Pool features: None
      • Has view: Yes
      • View description: Hills, Mountain(s), Panoramic
      Lot
      • Size: 6,937 Square Feet
      • Features: Lawn, Landscaped, Level, Yard
      Details
      • Parcel number: 1666501500
      • Zoning: R1
      • Special conditions: Standard

      Construction

      Type & style
      • Home type: SingleFamily
      • Property subtype: Single Family Residence
      Materials
      • Roof: Composition
      Condition
      • New construction: No
      • Year built: 1977

      Community & HOA

      Community
      • Features: Curbs, Suburban, Sidewalks
      Location
      • Region: Oceanside

      Financial & listing details

      • Price per square foot: $724/sqft
      • Tax assessed value: $473,511
      • Annual tax amount: $5,266
      • Date on market: 6/27/2026
      • Cumulative days on market: 12 days
      • Listing terms: Cash,Conventional,FHA,VA Loan

        Estimated market value

        $934,900

        $888,000 - $982,000

        $3,924/mo

        Price history

        DateEventPrice
        6/27/2026Listed for sale$949,900$724/sqft
        Source: CRMLS #NDP2606200 Report a problem

        Public tax history

        YearProperty taxesTax assessment
        2025$5,266 +2%$473,511 +2%
        2024$5,164 +3.2%$464,228 +2%
        2023$5,003 +1.6%$455,127 +2%
        2022$4,926 -0.4%$446,204 +2%
        2021$4,944 +3.2%$437,456 +1%
        2020$4,791 +4.1%$432,972 +2%
        2019$4,602 -1.6%$424,483 +2%
        2018$4,678 +93%$416,160 +95.1%
        2017$2,423 +3.4%$213,291 +2%
        2016$2,344 +3%$209,110 +1.5%
        2015$2,277 +4%$205,970 +2%
        2014$2,190 $201,936 +0.5%
        2013-- $201,024 +2%
        2012-- $197,083 +2%
        2011-- $193,219 +0.8%
        2010-- $191,776 -0.2%
        2009-- $192,233 +2%
        2008-- $188,465 +2%
        2007-- $184,771 +2%
        2006-- $181,149 +2%
        2005-- $177,598 +2%
        2004-- $174,117 +1.9%
        2003-- $170,927 +2%
        2002-- $167,576 +2%
        2001-- $164,291

        Find assessor info on the county website

        Monthly payment

        Est. payment

        Payment breakdown

        Explore the cost of this home by adjusting the details. Changes won't be saved.
        All calculations are estimates and provided by Zillow, Inc. for informational purposes only. Actual amounts may vary.
        HOA fees may include property taxes on listings classified as Co-Ops. Contact the listing agent and/or owner for fee details.
        Mortgage interest rates are dependent on a number of factors, including credit score, down payment, and repayment length. Interest rate data provided by Zillow Group Marketplace, Inc. as of 1/1/1970 from various mortgage lenders with which we have lead or other similar arrangements; the Estimated Payment is an average of those rates.
        See how much you could borrow to make a competitive offer.

        Climate risks

        Neighborhood: Mira Costa

        Getting around

        34 / 100
        Car-Dependent
        35 / 100
        Some Transit
        21 / 100
        Somewhat Bikeable

        Nearby schools

        GreatSchools rating

        A local agent can set up tours, give advice and negotiate with sellers.

        Browse local experts

        Similar homes

        Skip to the end of the carouselSkip to the beginning of the carousel
            • Local buyer's agents are ready to help