Skip main navigation
Closed
  • $179,900

    3228 Carper Ave, Akron, OH 44312

    3beds
    --sqft
    Manufactured Home, Single Family Residence
    Built in 1995
    1.19 Acres Lot
    $180,000 Zestimate®
    $--/sqft
    $2,077 Estimated rent

    Home value

    $180,000

    $171,000 - $189,000

    $2,077/mo

    Zestimate® history
    Loading
    Loading...

    Owner options

    List your home for rent

    $2,077/mo

    Rent Zestimate®

    Find your next renter with Zillow Rental Manager. Plus, with online applications, you can quickly screen prospective tenants – for free.

    Learn more

    $2,077/mo

    Rent Zestimate®

    Refinance and save

    $1,273/mo

    Est. payment

    Refinancing to a lower rate could help reduce your monthly payments and save thousands over the life of the loan.

    See today's rates

    $1,273/mo

    Est. payment

    Explore your selling options

    Work with a Zillow partner agent

    Leverage their expertise and Zillow's premium Showcase listings to get your home seen by more buyers.

    Get started

    List with your own agent

    Get your home in front of millions of buyers by listing it on Zillow.

    Learn how to do it

    Sell it yourself

    Take full control of how buyers see your home on Zillow by listing For Sale by Owner (FSBO).

    List your home

    What's special

    Spacious modular ranchPeaceful settingHalf bathMature surroundingsConvenient laundry roomAmple counter space
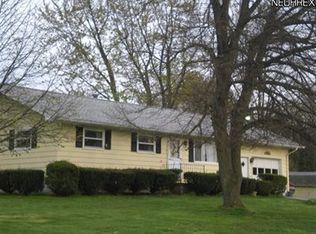
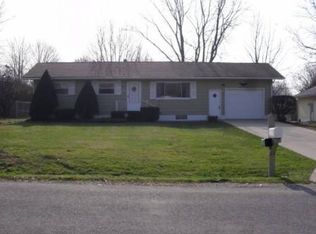
    Welcome home to this spacious modular ranch situated on 1.19 acres in the desirable Springfield School District. Offering a peaceful setting with plenty of room to enjoy the outdoors, this property provides both privacy and functionality. As you enter the home, you’re welcomed into a comfortable living room that serves as the heart of the home and leads directly to the bedroom wing. The primary bedroom features its own private full bathroom, creating a convenient and relaxing retreat. Additional bedrooms are generously sized and share a full bath. The dining area is centrally located between the living room and the family room, offering a natural flow for both everyday living and entertaining. The family room, positioned across from the kitchen, provides additional living space perfect for gatherings, hobbies, or a cozy second lounge area. The kitchen offers abundant cabinetry, ample counter space, and a center island for extra prep and seating. Just off the kitchen, you’ll find a convenient laundry room and half bath, adding to the home’s practical layout. An attached garage provides easy access and everyday convenience. Outside, the expansive 1.19-acre lot offers endless possibilities, whether you envision gardening, outdoor recreation, entertaining, or simply enjoying the open space and mature surroundings. A backyard shed provides additional storage for tools, lawn equipment, or seasonal items. If you’re looking for one-level living with room to spread out both inside and out, this property is ready to welcome you home.

    Zillow last checked:

    Listing updated:

    Listed by:

    Jen Skvarch 216-905-1235 jenskvarch@howardhanna.com,

    Howard Hanna

    Bought with:

    Danielle Valentine, 2022002700

    Century 21 DeAnna Realty

    Source: MLS Now,MLS#: 5188394Originating MLS: Akron Cleveland Association of REALTORS

    Facts & features

    Interior

    Bedrooms & bathrooms
    • Bedrooms: 3
    • Bathrooms: 3
    • Full bathrooms: 2
    • 1/2 bathrooms: 1
    • Main level bathrooms: 3
    • Main level bedrooms: 3
    Primary bedroom
    • Level: First
    Bedroom
    • Level: First
    Bedroom
    • Level: First
    Dining room
    • Level: First
    Family room
    • Level: First
    Kitchen
    • Level: First
    Laundry
    • Level: First
    Living room
    • Level: First
    Heating
    • Forced Air
    Cooling
    • Central Air
    Appliances
    • Included: Dryer, Dishwasher, Range, Refrigerator, Washer
    Features
    • Has basement: No
    • Has fireplace: No

    Property

    Parking
    • Parking features: Attached, Garage
    • Attached garage spaces: 2
    Features
    • Levels: One
    • Stories: 1
    Lot
    • Size: 1.19 Acres
    Details
    • Parcel number: 5108580

    Construction

    Type & style
    • Home type: MobileManufactured
    • Architectural style: Manufactured Home,Mobile Home,Ranch
    • Property subtype: Manufactured Home, Single Family Residence
    Materials
    • Aluminum Siding, Vinyl Siding
    • Roof: Asphalt,Fiberglass
    Condition
    • Year built: 1995

    Utilities & green energy

    • Sewer: Public Sewer
    • Water: Well

    Community & neighborhood

    Location
    • Region: Akron

    Other

    Other facts
    • Listing agreement: Exclusive Right To Sell

    Price history

    DateEventPrice
    6/24/2026Sold$179,900
    Source: MLS Now #5188394 Report a problem
    4/6/2026Contingent$179,900
    Source: MLS Now #5188394 Report a problem
    3/13/2026Listed for sale$179,900
    Source: MLS Now #5188394 Report a problem
    3/3/2026Pending sale$179,900
    Source: MLS Now #5188394 Report a problem
    2/27/2026Listed for sale$179,900+52.5%
    Source: MLS Now #5188394 Report a problem
    3/31/2021Listing removed--
    Source: Zillow Rental Network Premium Report a problem
    3/17/2021Listed for rent$1,500
    Source: Zillow Rental Network Premium Report a problem
    6/29/2018Sold$118,000+0.9%
    Source: MLS Now #3997911 Report a problem
    6/26/2018Pending sale$117,000
    Source: Howard Hanna - Stow #3997911 Report a problem
    5/14/2018Listed for sale$117,000+7.3%
    Source: Howard Hanna - Stow #3997911 Report a problem
    9/8/2016Sold$109,000-3.1%
    Source: MLS Now #3818894 Report a problem
    8/1/2016Pending sale$112,500
    Source: Keller Williams - KW Chervenic Realty #3818894 Report a problem
    7/29/2016Price change$112,500+2.3%
    Source: Keller Williams - KW Chervenic Realty #3818894 Report a problem
    7/16/2016Pending sale$110,000
    Source: Keller Williams - KW Chervenic Realty #3818894 Report a problem
    6/18/2016Listed for sale$110,000
    Source: Keller Williams - KW Chervenic Realty #3818894 Report a problem

    Public tax history

    YearProperty taxesTax assessment
    2025$4,487 +5.7%$58,700
    2024$4,245 +3.4%$58,700
    2023$4,106 +8.7%$58,700 +38.5%
    2022$3,779 +40.2%$42,396
    2021$2,696 $42,396
    2020-- $42,396 +7.6%
    2019$3,268 +24.3%$39,393 +0%
    2018$2,629 +2.5%$39,390
    2017$2,566 $39,390 +6.7%
    2016$2,566 $36,900
    2015$2,566 +35.1%$36,900
    2014$1,898 -1.5%$36,900 -0.8%
    2013$1,926 +0.1%$37,200
    2012$1,925 +5.6%$37,200 +0%
    2011$1,822 -6.6%$37,198 -10.2%
    2010$1,952 $41,433
    2009-- $41,433
    2008$1,812 +6.5%$41,433 +1.5%
    2007$1,701 -19.1%$40,832
    2006$2,102 +2.5%$40,832
    2005$2,051 $40,832 +9.7%
    2004-- $37,227
    2003$1,826 -3%$37,227
    2002$1,882 +9.5%$37,227 +16.3%
    2001$1,719 -1.1%$32,005 +0%
    2000$1,737 $32,001

    Find assessor info on the county website

    Neighborhood: 44312

    Nearby schools

    GreatSchools rating
    Schools provided by the listing agent
    • District: Springfield LSD Summit- 7713

    Source: MLS Now. This data may not be complete. We recommend contacting the local school district to confirm school assignments for this home.

    Get a cash offer in 3 minutes
    Find out how much your home could sell for in as little as 3 minutes with a no-obligation cash offer.
    Estimated market value
    $180,000
    Get a cash offer in 3 minutes
    Find out how much your home could sell for in as little as 3 minutes with a no-obligation cash offer.
    Estimated market value
    $180,000