Move-in ready and absolutely impeccable, this updated 4 bed / 2.5 bath beauty in the sought-after Heritage Club subdivision offers the perfect blend of lifestyle, location, and comfort. With neighborhood amenities like a pool, playground, pond, tennis courts, and basketball court, there's always something for the whole family to enjoy just steps from your front door. Out back, your private fenced yard backs to serene green space and a lake-perfect for watching sunsets and letting the kids or pets play while you relax or entertain under the covered patio. Inside, you're welcomed by a sun-drenched 2-story foyer leading to a light-filled home office with French doors and a spacious dining room that comfortably seats eight. The heart of the home is the stunning 2-story great room with a gas fireplace and a wall of windows framing those peaceful backyard views. The kitchen has been updated with refaced cabinetry, newer countertops, a walk-in pantry, and a center island-open to the living space for easy flow and connection. Upstairs, the Primary suite is a true retreat with a spa-like bathroom featuring a soaking tub, oversized shower, and large walk-in closet. Three more bedrooms and a full bath complete the upper level. Major upgrades include: new roof, new windows throughout, new LVP flooring, the entire home has been replumbed, plus a brand-new washing machine and refaced kitchen cabinets. And the location? Just minutes from I-75, Lockheed, Kennesaw State University, and Swift-Cantrell Park-perfect for busy families on the go! #KennesawLiving #HeritageClubLife #MoveInReady #ModernTraditional #HomeGoals #BackyardBliss #SunsetViews #NearKSU #NearLockheed
Closed
$475,000
3228 Citation Ave NW, Kennesaw, GA 30144
4beds
2,584sqft
Single Family Residence
Built in 1999
0.25 Acres Lot
$473,500 Zestimate®
$184/sqft
$2,706 Estimated rent
Home value
$473,500
$436,000 - $511,000
$2,706/mo
Zestimate® history
Owner options
List your home for rent
$2,706/mo
Rent Zestimate®
Find your next renter with Zillow Rental Manager. Plus, with online applications, you can quickly screen prospective tenants – for free.
$2,706/mo
Rent Zestimate®
Refinance and save
$3,206/mo
Est. payment
Refinancing to a lower rate could help reduce your monthly payments and save thousands over the life of the loan.
$3,206/mo
Est. payment
Explore your selling options
Work with a Zillow partner agent
Leverage their expertise and Zillow's premium Showcase listings to get your home seen by more buyers.
Get startedList with your own agent
Get your home in front of millions of buyers by listing it on Zillow.
Learn how to do itSell it yourself
Take full control of how buyers see your home on Zillow by listing For Sale by Owner (FSBO).
List your homeWhat's special
Zillow last checked:
Listing updated:
Listed by:
Anet Granger 404-335-8082,
Keller Williams Realty
Bought with:
Didi Rasmussen, 389584
Gemba Real Estate
Source: GAMLS,MLS#: 10560511
Facts & features
Interior
Bedrooms & bathrooms
- Bedrooms: 4
- Bathrooms: 3
- Full bathrooms: 2
- 1/2 bathrooms: 1
Rooms
- Room types: Family Room, Foyer, Great Room, Laundry, Office
Dining room
- Features: Separate Room
Kitchen
- Features: Breakfast Area, Breakfast Bar, Kitchen Island, Walk-in Pantry
Heating
- Central, Electric, Natural Gas
Cooling
- Central Air
Appliances
- Included: Dishwasher, Disposal, Gas Water Heater, Microwave, Oven/Range (Combo), Refrigerator, Stainless Steel Appliance(s)
- Laundry: Upper Level
Features
- Double Vanity, High Ceilings, Tile Bath, Tray Ceiling(s), Vaulted Ceiling(s), Walk-In Closet(s)
- Flooring: Laminate, Tile
- Basement: None
- Attic: Pull Down Stairs
- Number of fireplaces: 1
- Fireplace features: Factory Built, Family Room, Gas Log, Gas Starter
Interior area
- Total structure area: 2,584
- Total interior livable area: 2,584 sqft
- Finished area above ground: 2,584
- Finished area below ground: 0
Property
Parking
- Total spaces: 2
- Parking features: Attached, Garage, Kitchen Level
- Has attached garage: Yes
Features
- Levels: Two
- Stories: 2
- Patio & porch: Patio, Porch
- Fencing: Back Yard,Fenced,Wood
Lot
- Size: 0.25 Acres
- Features: Level, Private
Details
- Additional structures: Shed(s)
- Parcel number: 20010300300
Construction
Type & style
- Home type: SingleFamily
- Architectural style: Brick Front,Traditional
- Property subtype: Single Family Residence
Materials
- Brick, Other
- Foundation: Slab
- Roof: Composition
Condition
- Resale
- New construction: No
- Year built: 1999
Utilities & green energy
- Electric: 220 Volts
- Sewer: Public Sewer
- Water: Public
- Utilities for property: Cable Available, Electricity Available, High Speed Internet, Natural Gas Available, Phone Available, Sewer Available, Underground Utilities, Water Available
Community & HOA
Community
- Features: Clubhouse, Lake, Playground, Pool, Sidewalks, Street Lights, Tennis Court(s)
- Security: Security System
- Subdivision: Heritage Club
HOA
- Has HOA: Yes
- Services included: Facilities Fee, Management Fee, Swimming, Tennis
- HOA fee: $300 annually
Location
- Region: Kennesaw
Financial & listing details
- Price per square foot: $184/sqft
- Tax assessed value: $403,830
- Annual tax amount: $3,845
- Date on market: 7/9/2025
- Cumulative days on market: 2 days
- Listing agreement: Exclusive Right To Sell
- Listing terms: 1031 Exchange,Cash,Conventional,VA Loan
- Electric utility on property: Yes
Price history
| Date | Event | Price |
|---|---|---|
| 8/1/2025 | Sold | $475,000+3.5%$184/sqft |
Source:  GAMLS #10560511 Report a problem GAMLS #10560511 Report a problem | ||
| 7/11/2025 | Pending sale | $459,000$178/sqft |
Source: GAMLS #10560511 Report a problem | ||
| 7/9/2025 | Listed for sale | $459,000+99.7%$178/sqft |
Source: GAMLS #10560511 Report a problem | ||
| 10/14/2005 | Sold | $229,900+33.8%$89/sqft |
Source: Public Record Report a problem | ||
| 2/3/1999 | Sold | $171,800$66/sqft |
Source: Public Record Report a problem | ||
Public tax history
| Year | Property taxes | Tax assessment |
|---|---|---|
| 2024 | $3,845 +16.4% | $161,532 |
| 2023 | $3,302 +8.8% | $161,532 +31.2% |
| 2022 | $3,035 | $123,160 |
| 2021 | $3,035 +9.8% | $123,160 +11.1% |
| 2020 | $2,765 +10.5% | $110,832 +12.2% |
| 2019 | $2,502 +9.6% | $98,796 +11.2% |
| 2018 | $2,283 | $88,812 |
| 2017 | $2,283 +4.3% | $88,812 |
| 2016 | $2,189 +5.8% | $88,812 +9.5% |
| 2015 | $2,068 -0.8% | $81,140 |
| 2014 | $2,085 +17.2% | $81,140 +19% |
| 2013 | $1,779 -0.8% | $68,208 |
| 2012 | $1,794 -14% | $68,208 -14.2% |
| 2011 | $2,085 +5.3% | $79,528 |
| 2010 | $1,980 -7.7% | $79,528 -8.6% |
| 2009 | $2,145 +7.1% | $87,036 |
| 2006 | $2,002 +19.5% | $87,036 +20.1% |
| 2005 | $1,675 | $72,444 |
| 2004 | $1,675 | $72,444 |
| 2003 | $1,675 -0.1% | $72,444 |
| 2002 | $1,676 -5% | $72,444 |
| 2001 | $1,764 -0.5% | $72,444 |
| 2000 | $1,772 | $72,444 |
Find assessor info on the county website
Neighborhood: 30144
Nearby homes
- $509,1004 bd3 ba2.8k sqft3226 Citation Ave NW, Kennesaw, GA 30144Off Market

- $520,0004 bd3 ba2.7k sqft3230 Citation Ave NW, Acworth, GA 30144Sold
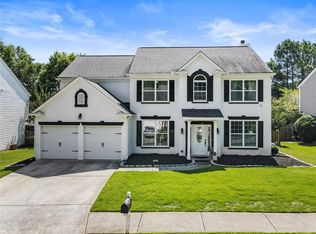
- $450,7004 bd3 ba2.5k sqft3232 Citation Ave NW, Kennesaw, GA 30144Off Market
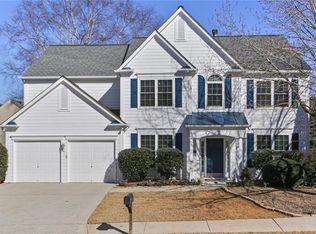
- $462,2004 bd3 ba2.6k sqft3224 Citation Ave NW, Kennesaw, GA 30144Off Market
- $500,0004 bd3 ba2.5k sqft3231 Citation Ave NW, Kennesaw, GA 30144Sold
- $432,0004 bd3 ba2.5k sqft3233 Citation Ave NW, Kennesaw, GA 30144Off Market
- $479,8004 bd2 ba2.7k sqft3103 Citation Ct NW, Kennesaw, GA 30144Off Market
- $441,3004 bd2 ba2.6k sqft3229 Citation Ave NW, Kennesaw, GA 30144Off Market
Nearby schools
GreatSchools rating
- NAKennesaw Elementary SchoolGrades: PK-2Distance: 0.8 mi
- 5/10Awtrey Middle SchoolGrades: 6-8Distance: 0.7 mi
- 6/10North Cobb High SchoolGrades: 9-12Distance: 0.5 mi
Schools provided by the listing agent
- Elementary: Big Shanty
- Middle: Awtrey
- High: North Cobb
Source: GAMLS. This data may not be complete. We recommend contacting the local school district to confirm school assignments for this home.
Get a cash offer in 3 minutes
Find out how much your home could sell for in as little as 3 minutes with a no-obligation cash offer.
Estimated market value
$473,500
Get a cash offer in 3 minutes
Find out how much your home could sell for in as little as 3 minutes with a no-obligation cash offer.
Estimated market value
$473,500
- Georgia
- Cobb County
- Kennesaw
- 30144
- 3228 Citation Ave NW
Nearby cities
Nearby zip codes
Other Kennesaw Topics
