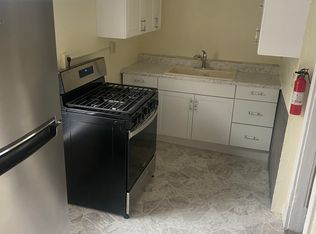
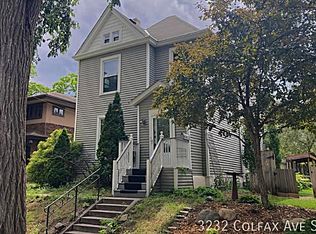
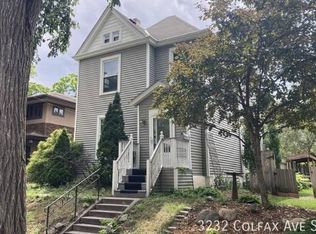
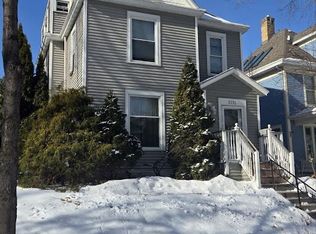
This historic home beautifully mixes original integrity with modern influence. Renovated with quality craftsmanship and distinctive character, it is move-in ready! A prime city/lake location just east of Bde Maka Ska. Restaurants and shopping on South Hennepin and Lyndale Ave. are also within walking distance. Tremendous details include Birch hardwood flooring, custom millwork and casings, original stained glass windows, high ceilings, and an ornate staircase. 2020/2021 Complete kitchen remodel/expansion by MDS Remodeling, LLC. provides a highly spacious gourmet kitchen for the avid cook and entertainer: custom maple cabinets, soapstone countertops, new stainless appliances, and a large center island. Separate/formal dining room with built-in buffet and pass-through window to the kitchen. Cozy living room with added gas fireplace and limestone mantel, remodeled half bath on the main level. The 2nd story offers 3 generous bedrooms, all with walk-in closets, + a 2022 renovated full bath featuring a separate tub/shower with HEATED marble floors and soapstone counters. Bright and sunny refinished 3rd-story attic (2023) provides the perfect flex room for an office, exercise room, playroom, etc. The unfinished basement has potential with an egress window and a remodeled 3/4 bathroom. Truly charming curb appeal with fresh landscaping and a front porch. Private and serene backyard fit for a summer soiree. Rare opportunity property! See home improvement supplement for the full list of details.
Closed
$685,000
3228 Colfax Ave S, Minneapolis, MN 55408
3beds
2,310sqft
Single Family Residence
Built in 1902
5,662.8 Square Feet Lot
$702,800 Zestimate®
$297/sqft
$3,475 Estimated rent
Home value
$702,800
$668,000 - $738,000
$3,475/mo
Zestimate® history
Owner options
List your home for rent
$3,475/mo
Rent Zestimate®
Find your next renter with Zillow Rental Manager. Plus, with online applications, you can quickly screen prospective tenants – for free.
$3,475/mo
Rent Zestimate®
Refinance and save
$4,354/mo
Est. payment
Refinancing to a lower rate could help reduce your monthly payments and save thousands over the life of the loan.
$4,354/mo
Est. payment
Explore your selling options
Work with a Zillow partner agent
Leverage their expertise and Zillow's premium Showcase listings to get your home seen by more buyers.
Get startedList with your own agent
Get your home in front of millions of buyers by listing it on Zillow.
Learn how to do itSell it yourself
Take full control of how buyers see your home on Zillow by listing For Sale by Owner (FSBO).
List your homeWhat's special
Zillow last checked:
Listing updated:
Listed by:
Kim Pease 612-386-3046,
Coldwell Banker Realty - Lakes,
Marcy L Libby 612-920-5605
Bought with:
Drew Coleman
Compass
Source: NorthstarMLS as distributed by MLS GRID,MLS#: 6597313
Facts & features
Interior
Bedrooms & bathrooms
- Bedrooms: 3
- Bathrooms: 3
- Full bathrooms: 1
- 3/4 bathrooms: 1
- 1/2 bathrooms: 1
Bedroom
- Level: Upper
- Area: 221 Square Feet
- Dimensions: 17 x 13
Bedroom 2
- Level: Upper
- Area: 208 Square Feet
- Dimensions: 16 x 13
Bedroom 3
- Level: Upper
- Area: 144 Square Feet
- Dimensions: 12 x 12
Bathroom
- Level: Basement
- Area: 66 Square Feet
- Dimensions: 11 x 06
Deck
- Level: Main
- Area: 304 Square Feet
- Dimensions: 19 x 16
Dining room
- Level: Main
- Area: 238 Square Feet
- Dimensions: 17 x 14
Flex room
- Level: Third
- Area: 580 Square Feet
- Dimensions: 29 x 20
Foyer
- Level: Main
- Area: 96 Square Feet
- Dimensions: 12 x 08
Kitchen
- Level: Main
- Area: 264 Square Feet
- Dimensions: 22 x 12
Living room
- Level: Main
- Area: 208 Square Feet
- Dimensions: 16 x 13
Porch
- Level: Main
- Area: 161 Square Feet
- Dimensions: 23 x 07
Heating
- Radiant, Zoned
Cooling
- Central Air, Zoned
Appliances
- Included: Dishwasher, Disposal, Dryer, Exhaust Fan, Freezer, Gas Water Heater, Microwave, Range, Refrigerator, Stainless Steel Appliance(s), Washer
- Laundry: In Basement, Gas Dryer Hookup, Laundry Room, Sink, Washer Hookup
Features
- Basement: Crawl Space,Daylight,Egress Window(s),Full,Concrete,Partially Finished,Storage Space,Tile Shower,Unfinished
- Number of fireplaces: 1
- Fireplace features: Gas, Living Room
Interior area
- Total structure area: 2,310
- Total interior livable area: 2,310 sqft
- Finished area above ground: 2,228
- Finished area below ground: 82
Property
Parking
- Total spaces: 2
- Parking features: Detached Garage, Concrete, Garage Door Opener
- Garage spaces: 2
- Has uncovered spaces: Yes
- Details: Garage Dimensions (21 x19), Garage Door Height (07), Garage Door Width (16)
Accessibility
- Accessibility features: None
Features
- Levels: More Than 2 Stories
- Patio & porch: Deck, Front Porch
- Pool features: None
- Fencing: Full,Privacy,Wood
Lot
- Size: 5,662 sqft
- Dimensions: 40 x 129
- Features: Near Public Transit, Tree Coverage - Medium
Details
- Foundation area: 941
- Parcel number: 0402824140063
- Zoning description: Residential-Single Family
Construction
Type & style
- Home type: SingleFamily
- Property subtype: Single Family Residence
Materials
- Post and Beam, Steel Siding, Stone
- Foundation: Stone
- Roof: Age 8 Years or Less,Asphalt
Condition
- New construction: No
- Year built: 1902
Utilities & green energy
- Electric: Circuit Breakers, 100 Amp Service, Power Company: Xcel Energy
- Gas: Natural Gas
- Sewer: City Sewer/Connected
- Water: City Water/Connected
Community & neighborhood
Location
- Region: Minneapolis
- Subdivision: Remingtons 2nd Add
HOA & financial
HOA
- Has HOA: No
Other
Other facts
- Road surface type: Paved
Price history
| Date | Event | Price |
|---|---|---|
| 10/18/2024 | Sold | $685,000+5.4%$297/sqft |
Source:  NorthstarMLS as distributed by MLS GRID #6597313 Report a problem NorthstarMLS as distributed by MLS GRID #6597313 Report a problem | ||
| 9/24/2024 | Pending sale | $650,000$281/sqft |
Source: NorthstarMLS as distributed by MLS GRID #6597313 Report a problem | ||
| 9/21/2024 | Listing removed | $650,000$281/sqft |
Source: NorthstarMLS as distributed by MLS GRID #6597313 Report a problem | ||
| 9/17/2024 | Listed for sale | $650,000+41.6%$281/sqft |
Source: NorthstarMLS as distributed by MLS GRID #6597313 Report a problem | ||
| 6/25/2020 | Sold | $459,000+8%$199/sqft |
Source: NorthstarMLS as distributed by MLS GRID #5557630 Report a problem | ||
| 6/1/2020 | Pending sale | $425,000$184/sqft |
Source: Edina Realty, Inc., a Berkshire Hathaway affiliate #5557630 Report a problem | ||
| 5/21/2020 | Listed for sale | $425,000+80.9%$184/sqft |
Source: Edina Realty, Inc., a Berkshire Hathaway affiliate #5557630 Report a problem | ||
| 8/29/2000 | Sold | $235,000$102/sqft |
Source: Public Record Report a problem | ||
Public tax history
| Year | Property taxes | Tax assessment |
|---|---|---|
| 2025 | $9,067 +18.1% | $645,400 +9.2% |
| 2024 | $7,679 +10.6% | $591,000 +3.1% |
| 2023 | $6,941 +3.7% | $573,000 +9.6% |
| 2022 | $6,693 +10.3% | $523,000 +8.3% |
| 2021 | $6,066 -7.7% | $483,000 +6.6% |
| 2020 | $6,570 +8.3% | $453,000 |
| 2019 | $6,066 -7.7% | $453,000 +3% |
| 2018 | $6,570 +15% | $440,000 +15% |
| 2017 | $5,711 -2.4% | $382,500 +8.7% |
| 2016 | $5,850 +6.1% | $352,000 |
| 2015 | $5,514 -4.7% | $352,000 +9.3% |
| 2014 | $5,783 +7.8% | $322,000 +4.7% |
| 2013 | $5,367 +2.7% | $307,500 |
| 2012 | $5,228 -0.6% | $307,500 -4.1% |
| 2011 | $5,259 +14.7% | $320,500 |
| 2010 | $4,586 -1.1% | $320,500 |
| 2009 | $4,638 +36.1% | $320,500 +27.4% |
| 2006 | $3,407 +10.8% | $251,600 +15% |
| 2005 | $3,075 +8.9% | $218,800 +15% |
| 2004 | $2,823 +14.3% | $190,300 +14.1% |
| 2002 | $2,469 -55.6% | $166,800 |
| 2001 | $5,560 | -- |
Find assessor info on the county website
Neighborhood: South Uptown
Nearby schools
GreatSchools rating
- 6/10Kenwood Elementary SchoolGrades: K-5Distance: 1.5 mi
- 1/10Anwatin Middle Com & Spanish D IGrades: 6-8Distance: 2.4 mi
- 3/10North Academy Senior HighGrades: 9-12Distance: 3.5 mi
Get a cash offer in 3 minutes
Find out how much your home could sell for in as little as 3 minutes with a no-obligation cash offer.
Estimated market value
$702,800
Get a cash offer in 3 minutes
Find out how much your home could sell for in as little as 3 minutes with a no-obligation cash offer.
Estimated market value
$702,800
- Minnesota
- Hennepin County
- Minneapolis
- 55408
- South Uptown
- 3228 Colfax Ave S
Nearby cities
Nearby neighborhoods
Nearby zip codes
Other Minneapolis Topics
