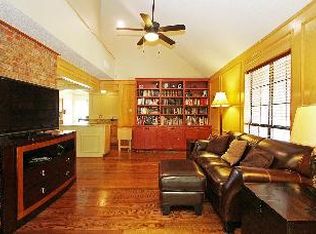
Welcome to this beautifully updated home that blends timeless elegance with modern comfort—conveniently located in the center of the Metroplex, close to shopping, dining, entertainment, and major highways for an easy commute. From the moment you step inside, you’ll be captivated by hand-scraped engineered hardwood floors, high-end baseboards and crown moulding that elevate every room. Plantation shutters throughout add charm and privacy, while updated light fixtures bring a contemporary touch. Designed for both everyday living and entertaining, the chef’s kitchen is a true showstopper—featuring a double convection oven, abundant cabinetry, and premium finishes. The spacious layout flows seamlessly into the living and dining areas, ideal for gatherings or quiet nights in. Retreat to the serene primary suite, complete with *two* walk-in closets and a spa-like bathroom that’s been thoughtfully renovated with modern luxury in mind. Additional bathrooms have also been beautifully updated for family and guests alike. Enjoy abundant storage throughout, updated energy-efficient windows, and the peace of mind that comes with a brand-new 2024 roof. This home is move-in ready, offering refined style, smart upgrades, and a prime central location. Don’t miss your chance to own this exceptional property!
Sold
Price Unknown
3228 David Dr, Hurst, TX 76054
5beds
3,172sqft
Single Family Residence
Built in 1990
7,884 Square Feet Lot
$532,900 Zestimate®
$--/sqft
$3,180 Estimated rent
Home value
$532,900
$490,000 - $581,000
$3,180/mo
Zestimate® history
Owner options
List your home for rent
$3,180/mo
Rent Zestimate®
Find your next renter with Zillow Rental Manager. Plus, with online applications, you can quickly screen prospective tenants – for free.
$3,180/mo
Rent Zestimate®
Refinance and save
Refinancing to a lower rate could help reduce your monthly payments and save thousands over the life of the loan.
Explore your selling options
Work with a Zillow partner agent
Leverage their expertise and Zillow's premium Showcase listings to get your home seen by more buyers.
Get startedList with your own agent
Get your home in front of millions of buyers by listing it on Zillow.
Learn how to do itSell it yourself
Take full control of how buyers see your home on Zillow by listing For Sale by Owner (FSBO).
List your homeWhat's special
Premium finishesUpdated light fixturesCrown mouldingHigh-end baseboardsHand-scraped engineered hardwood floorsAbundant storageUpdated energy-efficient windows
Zillow last checked:
Listing updated:
Listed by:
Theresa Jowell 0657272 817-888-8849,
The Property Shop 817-888-8849
Bought with:
Jay Crane
Keller Williams Realty
Source: NTREIS,MLS#: 20927833
Facts & features
Interior
Bedrooms & bathrooms
- Bedrooms: 5
- Bathrooms: 3
- Full bathrooms: 2
- 1/2 bathrooms: 1
Primary bedroom
- Features: En Suite Bathroom, Sitting Area in Primary, Walk-In Closet(s)
- Level: Second
- Dimensions: 22 x 17
Bedroom
- Level: Second
- Dimensions: 11 x 11
Bedroom
- Level: Second
- Dimensions: 14 x 12
Bedroom
- Level: Second
- Dimensions: 14 x 11
Bedroom
- Level: Second
- Dimensions: 20 x 15
Primary bathroom
- Features: Built-in Features, Dual Sinks, En Suite Bathroom, Stone Counters, Separate Shower
- Level: Second
- Dimensions: 11 x 10
Breakfast room nook
- Level: First
- Dimensions: 14 x 9
Dining room
- Level: First
- Dimensions: 13 x 11
Other
- Features: Built-in Features, Stone Counters
- Level: Second
- Dimensions: 12 x 5
Half bath
- Level: First
- Dimensions: 6 x 5
Kitchen
- Features: Breakfast Bar, Built-in Features, Kitchen Island, Pantry, Stone Counters
- Level: First
- Dimensions: 12 x 11
Living room
- Level: First
- Dimensions: 18 x 14
Living room
- Features: Fireplace
- Level: First
- Dimensions: 19 x 15
Utility room
- Features: Built-in Features, Utility Room
- Level: First
- Dimensions: 8 x 5
Heating
- Heat Pump, Zoned
Cooling
- Central Air, Ceiling Fan(s), Electric, Heat Pump, Zoned
Appliances
- Included: Convection Oven, Double Oven, Dishwasher, Electric Oven, Electric Water Heater, Disposal
- Laundry: Washer Hookup, Electric Dryer Hookup, Laundry in Utility Room
Features
- Decorative/Designer Lighting Fixtures, Granite Counters, High Speed Internet, Kitchen Island, Loft, Pantry, Cable TV, Walk-In Closet(s)
- Flooring: Carpet, Ceramic Tile, Wood
- Windows: Shutters
- Has basement: No
- Number of fireplaces: 1
- Fireplace features: Living Room, Wood Burning
Interior area
- Total interior livable area: 3,172 sqft
Property
Parking
- Total spaces: 2
- Parking features: Door-Single, Driveway, Garage, Garage Door Opener
- Attached garage spaces: 2
- Has uncovered spaces: Yes
Features
- Levels: Two
- Stories: 2
- Patio & porch: Patio, Covered
- Exterior features: Rain Gutters
- Pool features: None
- Fencing: Wood
Lot
- Size: 7,884 Square Feet
- Features: Back Yard, Interior Lot, Lawn, Landscaped, Subdivision, Sprinkler System
Details
- Parcel number: 04455649
Construction
Type & style
- Home type: SingleFamily
- Architectural style: Traditional,Detached
- Property subtype: Single Family Residence
Materials
- Brick
- Foundation: Slab
- Roof: Composition
Condition
- Year built: 1990
Utilities & green energy
- Sewer: Public Sewer
- Water: Public
- Utilities for property: Sewer Available, Separate Meters, Water Available, Cable Available
Green energy
- Water conservation: Low-Flow Fixtures
Community & HOA
Community
- Security: Carbon Monoxide Detector(s), Smoke Detector(s)
- Subdivision: Wintergreen North II
HOA
- Has HOA: No
Location
- Region: Hurst
Financial & listing details
- Tax assessed value: $529,612
- Annual tax amount: $11,677
- Date on market: 5/15/2025
- Cumulative days on market: 47 days
- Listing terms: Cash,Conventional,FHA,VA Loan
- Exclusions: Curtains located in pink bedroom
Price history
| Date | Event | Price |
|---|---|---|
| 7/1/2025 | Sold | -- |
Source: NTREIS #20927833 Report a problem | ||
| 6/9/2025 | Contingent | $540,000$170/sqft |
Source: NTREIS #20927833 Report a problem | ||
| 6/9/2025 | Listed for sale | $540,000$170/sqft |
Source: NTREIS #20927833 Report a problem | ||
| 5/22/2025 | Contingent | $540,000$170/sqft |
Source: NTREIS #20927833 Report a problem | ||
| 5/15/2025 | Listed for sale | $540,000+35%$170/sqft |
Source: NTREIS #20927833 Report a problem | ||
| 12/23/2020 | Listing removed | $399,900$126/sqft |
Source: Coldwell Banker Realty #14459825 Report a problem | ||
| 12/5/2020 | Pending sale | $399,900$126/sqft |
Source: Coldwell Banker Realty #14459825 Report a problem | ||
| 11/14/2020 | Listed for sale | $399,900$126/sqft |
Source: Coldwell Banker Realty #14459825 Report a problem | ||
Public tax history
| Year | Property taxes | Tax assessment |
|---|---|---|
| 2025 | $9,292 -2% | $529,612 |
| 2024 | $9,485 +8.5% | $529,612 +13.3% |
| 2023 | $8,745 -9.8% | $467,259 |
| 2022 | $9,697 +5% | $467,259 +18.3% |
| 2021 | $9,231 +11.3% | $395,000 +12.9% |
| 2020 | $8,297 +0.8% | $350,000 |
| 2019 | $8,230 +3.1% | $350,000 +5.4% |
| 2018 | $7,980 +9.8% | $332,085 -1.3% |
| 2017 | $7,266 +9.5% | $336,587 +14.4% |
| 2016 | $6,637 +7.5% | $294,147 +17.9% |
| 2015 | $6,175 | $249,500 |
| 2014 | $6,175 | $249,500 +5.8% |
| 2013 | -- | $235,800 +3.5% |
| 2012 | -- | $227,900 |
| 2011 | -- | $227,900 -0.2% |
| 2010 | -- | $228,400 -0.1% |
| 2009 | -- | $228,600 +4.7% |
| 2008 | -- | $218,400 |
| 2007 | -- | $218,400 |
| 2006 | -- | $218,400 |
| 2005 | -- | $218,400 |
| 2004 | -- | $218,400 |
| 2003 | -- | $218,400 +0.8% |
| 2002 | -- | $216,700 +9.2% |
| 2001 | -- | $198,500 +10.1% |
| 2000 | -- | $180,300 |
Find assessor info on the county website
Neighborhood: Wintergreen
Nearby homes
- $393,3003 bd2 ba1.9k sqft3232 David Dr, Hurst, TX 76054Off Market
- $458,1003 bd2 ba1.8k sqft3224 David Dr, Hurst, TX 76054Off Market

- $497,6003 bd3 ba2.5k sqft3213 John Ct, Hurst, TX 76054Off Market
- $435,6003 bd2 ba2.2k sqft3217 John Ct, Hurst, TX 76054Off Market
- $401,0003 bd2 ba2k sqft3236 David Dr, Hurst, TX 76054Off Market
- $--3 bd3 ba2.3k sqft3229 David Dr, Hurst, TX 76054Sold
- $428,9003 bd2 ba2k sqft3209 John Ct, Hurst, TX 76054Off Market
- $--3 bd3 ba2.2k sqft3220 David Dr, Hurst, TX 76054Sold
Nearby schools
GreatSchools rating
- 8/10W A Porter Elementary SchoolGrades: PK-5Distance: 0.9 mi
- 10/10Smithfield Middle SchoolGrades: 6-8Distance: 1.5 mi
- 6/10Birdville High SchoolGrades: 9-12Distance: 1.4 mi
Schools provided by the listing agent
- Elementary: Porter
- Middle: Smithfield
- High: Birdville
- District: Birdville ISD
Source: NTREIS. This data may not be complete. We recommend contacting the local school district to confirm school assignments for this home.
Get a cash offer in 3 minutes
Find out how much your home could sell for in as little as 3 minutes with a no-obligation cash offer.
Estimated market value
$532,900
Get a cash offer in 3 minutes
Find out how much your home could sell for in as little as 3 minutes with a no-obligation cash offer.
Estimated market value
$532,900
- Texas
- Tarrant County
- Hurst
- 76054
- Wintergreen
- 3228 David Dr
