Skip main navigation
Closed
  • $549,598

    3228 Gavin Ln, Harrisburg, NC 28075

    3beds
    2,493sqft
    Single Family Residence
    Built in 2025
    0.18 Acres Lot
    $542,000 Zestimate®
    $220/sqft
    $2,872 Estimated rent

    Home value

    $542,000

    $504,000 - $585,000

    $2,872/mo

    Zestimate® history
    Loading
    Loading...

    Owner options

    List your home for rent

    $2,872/mo

    Rent Zestimate®

    Find your next renter with Zillow Rental Manager. Plus, with online applications, you can quickly screen prospective tenants – for free.

    Learn more

    $2,872/mo

    Rent Zestimate®

    Refinance and save

    $3,526/mo

    Est. payment

    Refinancing to a lower rate could help reduce your monthly payments and save thousands over the life of the loan.

    See today's rates

    $3,526/mo

    Est. payment

    Explore your selling options

    Work with a Zillow partner agent

    Leverage their expertise and Zillow's premium Showcase listings to get your home seen by more buyers.

    Get started

    List with your own agent

    Get your home in front of millions of buyers by listing it on Zillow.

    Learn how to do it

    Sell it yourself

    Take full control of how buyers see your home on Zillow by listing For Sale by Owner (FSBO).

    List your home

    What's special

    Spacious bedroomsElegant bathroomsFrameless showerMaster suiteCalcatta idilio quartz countertopsBuilt-in frigidaire professional appliancesMassive walk-in closet
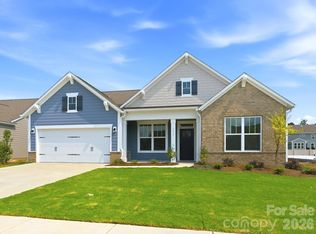
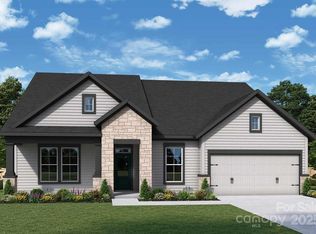
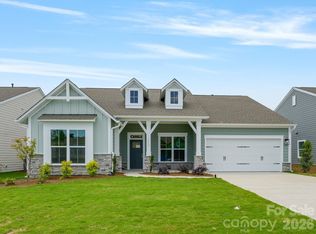
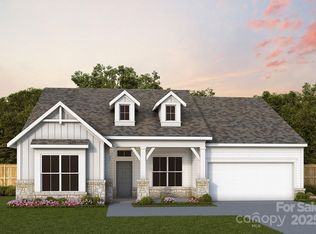
    55+ Community! New Construction. Discover a beautifully designed home that blends style and functionality partnered with a community that boosts your lifestyle. Featuring a stunning white kitchen with Calcatta Idilio quartz countertops and built-in Frigidaire professional appliances, this space is perfect for cooking and entertaining. With three spacious bedrooms and three elegant bathrooms, you'll find comfort at every turn. Enjoy the warmth of Mohawk Garner Gables Luxury Vinyl Plank flooring throughout the living, dining, and kitchen areas, complemented by chic Venetian Marble quartz in the bathrooms. The master suite is a true retreat, showcasing Nobleza Astorga Matte Tile to the ceiling, a frameless shower and a massive walk-in closet that could be a room itself! Would you believe us if we said this is just the tip of the iceberg of what we have to offer here in Encore at Harmony?

    Zillow last checked:

    Listing updated:

    Listed by:

    Jenny Miller jmiller@dwhomes.com,

    David Weekley Homes

    Bought with:

    Nettie Bergh

    Carolina Homes Realty

    Source: Canopy MLS as distributed by MLS GRID,MLS#: 4187416MLS Logo

    Facts & features

    Interior

    Bedrooms & bathrooms
    • Bedrooms: 3
    • Bathrooms: 3
    • Full bathrooms: 3
    • Main level bedrooms: 3
    Primary bedroom
    • Level: Main
    Bedroom s
    • Level: Main
    Bedroom s
    • Level: Main
    Bathroom full
    • Level: Main
    Bathroom full
    • Level: Main
    Bathroom full
    • Level: Main
    Dining area
    • Level: Main
    Family room
    • Level: Main
    Kitchen
    • Level: Main
    Laundry
    • Level: Main
    Study
    • Level: Main
    Heating
    • Natural Gas
    Cooling
    • Central Air
    Appliances
    • Included: Dishwasher, Exhaust Hood, Gas Cooktop, Microwave, Wall Oven
    • Laundry: Laundry Room, Main Level
    Features
    • Kitchen Island, Open Floorplan, Pantry, Walk-In Closet(s)
    • Flooring: Carpet, Tile, Vinyl
    • Windows: Insulated Windows
    • Has basement: No
    Interior area
    • Total structure area: 2,493
    • Total interior livable area: 2,493 sqft
    • Finished area above ground: 2,493
    • Finished area below ground: 0

    Property

    Parking
    • Total spaces: 2
    • Parking features: Driveway, Attached Garage, Garage on Main Level
    • Attached garage spaces: 2
    • Has uncovered spaces: Yes
    • Details: Oversized, attached garage.
    Features
    • Levels: One
    • Stories: 1
    • Patio & porch: Covered, Rear Porch
    • Pool features: Community
    Lot
    • Size: 0.18 Acres
    Details
    • Parcel number: 01017D0058.00
    • Zoning: RM
    • Special conditions: Standard

    Construction

    Type & style
    • Home type: SingleFamily
    • Property subtype: Single Family Residence
    Materials
    • Fiber Cement, Stone Veneer
    • Foundation: Slab
    • Roof: Shingle
    Condition
    • New construction: Yes
    • Year built: 2025
    Details
    • Builder model: Magnolia
    • Builder name: David Weekley Home

    Utilities & green energy

    • Sewer: County Sewer
    • Water: County Water
    • Utilities for property: Cable Available, Electricity Connected
    Green energy
    • Construction elements: Engineered Wood Products

    Community & HOA

    Community
    • Features: Fifty Five and Older, Cabana, Picnic Area, Playground, Sidewalks
    • Senior community: Yes
    • Subdivision: Encore at Harmony
    HOA
    • Has HOA: Yes
    • HOA fee: $240 monthly
    • HOA name: Superior Association Management
    • HOA phone: 704-875-7299
    Location
    • Region: Harrisburg

    Financial & listing details

    • Price per square foot: $220/sqft
    • Date on market: 11/7/2024
    • Cumulative days on market: 259 days
    • Listing terms: Cash,Conventional,FHA,VA Loan
    • Electric utility on property: Yes
    • Road surface type: Concrete, Paved

    Price history

    DateEventPrice
    9/10/2025Sold$549,598$220/sqft
    Source: Canopy MLS as distributed by MLS GRID #4187416 Report a problem
    7/24/2025Pending sale$549,598$220/sqft
    Source: Canopy MLS as distributed by MLS GRID #4187416 Report a problem
    6/20/2025Price change$549,598-1.6%$220/sqft
    Source: Canopy MLS as distributed by MLS GRID #4187416 Report a problem
    5/20/2025Price change$558,598-0.2%$224/sqft
    Source: David Weekley Homes Report a problem
    5/19/2025Price change$559,598-1.1%$224/sqft
    Source: Canopy MLS as distributed by MLS GRID #4187416 Report a problem
    1/30/2025Price change$565,598+0.4%$227/sqft
    Source: David Weekley Homes Report a problem
    11/26/2024Price change$563,598+0.9%$226/sqft
    Source: Canopy MLS as distributed by MLS GRID #4187416 Report a problem
    11/7/2024Listed for sale$558,598$224/sqft
    Source: Canopy MLS as distributed by MLS GRID #4187416 Report a problem

    Public tax history

    Tax history is unavailable.

    Neighborhood: 28075

    Nearby schools

    GreatSchools rating
    Get a cash offer in 3 minutes
    Find out how much your home could sell for in as little as 3 minutes with a no-obligation cash offer.
    Estimated market value
    $542,000
    Get a cash offer in 3 minutes
    Find out how much your home could sell for in as little as 3 minutes with a no-obligation cash offer.
    Estimated market value
    $542,000