Step into this charming traditional 3-bedroom, 2.5-bathroom home, lovingly maintained by its original owner. With two spacious stories, this well-loved residence has been the heart of many years of precious memories and is ready for its next chapter.
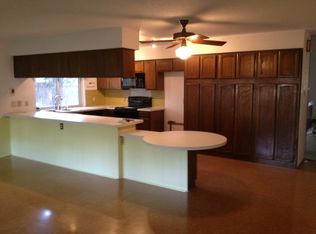
Inside, you'll find a warm and inviting living space, complete with a cozy fireplace, perfect for gatherings under a large, vaulted ceiling. The formal dining room and wet bar make entertaining effortless. Upstairs, an additional loft area provides the perfect space for a home office, playroom, or second living area. The spacious primary suite offers a large walk-in closet, linen closet and a private en suite bathroom with a double vanity, creating a serene retreat at the end of the day.
Step outside to enjoy the backyard patio, ideal for morning coffee or evening relaxation. An additional side patio offers even more space for entertaining, perfect for hosting summer barbecues or outdoor gatherings. The large backyard features mature, established trees, providing shade, privacy, and a serene outdoor setting. A large backyard shed offers ample storage for tools, equipment, or hobbies, adding both convenience and functionality.
This home has been cared for, with a roof replaced in 2024 and AC system replaced in recent years, which has been seasonally maintained by a professional service to ensure year-round comfort. Water heater and electrical panel have also been replaced in recent years.
Nestled in a welcoming neighborhood, this home has timeless charm. Don’t miss the opportunity to make it your own!
Sold
Price Unknown
3228 Hickory Ct, Bedford, TX 76021
3beds
2,298sqft
Single Family Residence
Built in 1976
8,058 Square Feet Lot
$321,700 Zestimate®
$--/sqft
$2,601 Estimated rent
Home value
$321,700
$296,000 - $351,000
$2,601/mo
Zestimate® history
Owner options
List your home for rent
$2,601/mo
Rent Zestimate®
Find your next renter with Zillow Rental Manager. Plus, with online applications, you can quickly screen prospective tenants – for free.
$2,601/mo
Rent Zestimate®
Refinance and save
Refinancing to a lower rate could help reduce your monthly payments and save thousands over the life of the loan.
Explore your selling options
Work with a Zillow partner agent
Leverage their expertise and Zillow's premium Showcase listings to get your home seen by more buyers.
Get startedList with your own agent
Get your home in front of millions of buyers by listing it on Zillow.
Learn how to do itSell it yourself
Take full control of how buyers see your home on Zillow by listing For Sale by Owner (FSBO).
List your homeWhat's special
Zillow last checked:
Listing updated:
Listed by:
Lisa Farless 0831574,
HH Realty 469-321-3468
Bought with:
Ananda Phuyal
Beam Real Estate, LLC
Source: NTREIS,MLS#: 20850291
Facts & features
Interior
Bedrooms & bathrooms
- Bedrooms: 3
- Bathrooms: 3
- Full bathrooms: 2
- 1/2 bathrooms: 1
Primary bedroom
- Features: Dual Sinks, En Suite Bathroom, Linen Closet, Walk-In Closet(s)
- Level: Second
- Dimensions: 13 x 20
Bedroom
- Features: Ceiling Fan(s)
- Level: Second
- Dimensions: 13 x 12
Bedroom
- Features: Ceiling Fan(s)
- Level: Second
- Dimensions: 13 x 11
Primary bathroom
- Features: Dual Sinks, En Suite Bathroom
- Level: Second
- Dimensions: 4 x 5
Bonus room
- Features: Other
- Level: Second
- Dimensions: 10 x 11
Breakfast room nook
- Features: Eat-in Kitchen
- Level: First
- Dimensions: 8 x 7
Dining room
- Level: First
- Dimensions: 10 x 11
Family room
- Features: Ceiling Fan(s)
- Level: First
- Dimensions: 14 x 15
Other
- Level: Second
- Dimensions: 5 x 8
Half bath
- Level: First
- Dimensions: 5 x 5
Kitchen
- Features: Dual Sinks, Eat-in Kitchen, Galley Kitchen
- Level: First
- Dimensions: 13 x 7
Laundry
- Level: First
- Dimensions: 5 x 6
Living room
- Features: Fireplace
- Level: First
- Dimensions: 12 x 23
Heating
- Electric, Fireplace(s)
Cooling
- Central Air, Electric
Appliances
- Included: Dishwasher, Electric Range, Refrigerator
- Laundry: Washer Hookup, Electric Dryer Hookup, Laundry in Utility Room
Features
- Wet Bar, Eat-in Kitchen, High Speed Internet, Open Floorplan, Pantry, Cable TV, Vaulted Ceiling(s), Walk-In Closet(s)
- Flooring: Carpet, Ceramic Tile, Laminate
- Has basement: No
- Number of fireplaces: 1
- Fireplace features: Living Room, Masonry, Raised Hearth, Wood Burning
Interior area
- Total interior livable area: 2,298 sqft
Property
Parking
- Total spaces: 2
- Parking features: Garage Faces Front, Garage
- Attached garage spaces: 2
Features
- Levels: Two
- Stories: 2
- Patio & porch: Patio, Side Porch
- Pool features: None
- Fencing: Fenced,Wood
Lot
- Size: 8,058 Square Feet
- Features: Cul-De-Sac, Many Trees
Details
- Additional structures: Shed(s)
- Parcel number: 02051737
Construction
Type & style
- Home type: SingleFamily
- Architectural style: Traditional,Detached
- Property subtype: Single Family Residence
Materials
- Brick
- Foundation: Slab
- Roof: Composition
Condition
- Year built: 1976
Utilities & green energy
- Sewer: Public Sewer
- Water: Public
- Utilities for property: Sewer Available, Water Available, Cable Available
Community & HOA
Community
- Features: Curbs
- Security: Smoke Detector(s)
- Subdivision: Oak View Hills
HOA
- Has HOA: No
Location
- Region: Bedford
Financial & listing details
- Tax assessed value: $394,664
- Annual tax amount: $7,607
- Date on market: 2/27/2025
- Cumulative days on market: 5 days
- Listing terms: Cash,Conventional,FHA,VA Loan
Price history
| Date | Event | Price |
|---|---|---|
| 5/22/2025 | Listing removed | $3,200$1/sqft |
Source: Zillow Rentals Report a problem | ||
| 4/26/2025 | Listed for rent | $3,200$1/sqft |
Source: Zillow Rentals Report a problem | ||
| 3/31/2025 | Sold | -- |
Source: NTREIS #20850291 Report a problem | ||
| 3/11/2025 | Pending sale | $317,500$138/sqft |
Source: NTREIS #20850291 Report a problem | ||
| 3/5/2025 | Contingent | $317,500$138/sqft |
Source: NTREIS #20850291 Report a problem | ||
| 2/27/2025 | Listed for sale | $317,500$138/sqft |
Source: NTREIS #20850291 Report a problem | ||
Public tax history
| Year | Property taxes | Tax assessment |
|---|---|---|
| 2025 | $1,153 -3.2% | $394,664 |
| 2024 | $1,192 -34.7% | $394,664 -0.8% |
| 2023 | $1,824 -4.4% | $397,856 +19.6% |
| 2022 | $1,908 +3.6% | $332,693 +6.5% |
| 2021 | $1,842 +3.4% | $312,243 +12.3% |
| 2020 | $1,782 +3.2% | $278,044 -0.7% |
| 2019 | $1,728 +2.9% | $280,035 +27% |
| 2018 | $1,678 +2.8% | $220,547 -7% |
| 2017 | $1,633 +2.3% | $237,150 +19.1% |
| 2016 | $1,597 -5.7% | $199,189 +20.2% |
| 2015 | $1,694 | $165,700 |
| 2014 | $1,694 | $165,700 |
| 2013 | -- | $165,700 +0.2% |
| 2012 | -- | $165,300 +10.1% |
| 2011 | -- | $150,100 +7.2% |
| 2010 | -- | $140,000 -3.1% |
| 2009 | -- | $144,500 |
| 2008 | -- | $144,500 |
| 2007 | -- | $144,500 |
| 2006 | -- | $144,500 |
| 2005 | -- | $144,500 |
| 2004 | -- | $144,500 |
| 2003 | -- | $144,500 +3.1% |
| 2002 | -- | $140,100 +10.7% |
| 2001 | -- | $126,600 +10.3% |
| 2000 | -- | $114,800 |
Find assessor info on the county website
Neighborhood: Oak View Hills
Nearby homes
- $428,4003 bd2 ba2.9k sqft3232 Hickory Ct, Bedford, TX 76021Off Market
- $379,9004 bd2 ba2k sqft3224 Hickory Ct, Bedford, TX 76021Off Market
- $349,1004 bd2 ba1.9k sqft3229 Scenic Hills Dr, Bedford, TX 76021Off Market

- $377,0004 bd2 ba2.1k sqft3225 Scenic Hills Dr, Bedford, TX 76021Off Market
- $330,1003 bd2 ba1.5k sqft3220 Hickory Ct, Bedford, TX 76021Off Market
- $323,3003 bd2 ba1.5k sqft3233 Scenic Hills Dr, Bedford, TX 76021Off Market
- $361,1003 bd2 ba1.8k sqft3236 Hickory Ct, Bedford, TX 76021Off Market
- $--3 bd2 ba1.5k sqft3221 Scenic Hills Dr, Bedford, TX 76021Sold
Nearby schools
GreatSchools rating
- 8/10Meadow Creek Elementary SchoolGrades: PK-6Distance: 0.4 mi
- 9/10Harwood Junior High SchoolGrades: 7-9Distance: 0.4 mi
- 6/10Trinity High SchoolGrades: 10-12Distance: 1.9 mi
Schools provided by the listing agent
- Elementary: Meadowcrk
- High: Trinity
- District: Hurst-Euless-Bedford ISD
Source: NTREIS. This data may not be complete. We recommend contacting the local school district to confirm school assignments for this home.
Get a cash offer in 3 minutes
Find out how much your home could sell for in as little as 3 minutes with a no-obligation cash offer.
Estimated market value
$321,700
Get a cash offer in 3 minutes
Find out how much your home could sell for in as little as 3 minutes with a no-obligation cash offer.
Estimated market value
$321,700
- Texas
- Tarrant County
- Bedford
- 76021
- Oak View Hills
- 3228 Hickory Ct
