Welcome to one of Grapevine's most beloved neighborhoods, Carriage Glen. Tucked among mature trees and surrounded by the natural beauty of the Bear Creek Trail System, this home offers the rare combination of privacy, recreation, and community that makes residents feel at home. Discover your own backyard retreat, complete with a sparkling pool, elevated deck, and beautifully tiered backyard overlooking a peaceful tree-lined backdrop. Whether you're spending summer afternoons poolside or enjoying a quiet morning coffee on the newly re-stained deck (June 2026), this outdoor space was designed to be enjoyed year-round. Inside, the light-filled kitchen shines with painted white cabinetry, abundant natural light, and recent June 2026 updates including a new cooktop and oven. Downstairs features an open concept living room, plus a dedicated office and formal living and dining rooms. All bedrooms are privately situated upstairs, creating a comfortable separation between living and sleeping spaces. The spacious primary suite features double-door entry to an adjoining flex room perfect for a nursery, 2nd home office, fitness space, or private retreat. Over the garage, a huge game room offers endless possibilities with plenty of room for a media area, ping-pong table, and more. The Carriage Glen neighborhood is highly sought after for its walkability to acclaimed schools, friendly neighborhood atmosphere, and direct access to the Bear Creek Trail system. Just steps away, Parr Park offers baseball and soccer fields, playgrounds, a splash pad, basketball court, and miles of scenic walking and biking trails. It's a neighborhood where families gather, kids ride bikes, neighbors connect, and outdoor living becomes part of everyday life. This is an opportunity to experience one of Grapevine's most treasured communities.
Sold
Price Unknown
3228 Horseshoe Dr, Grapevine, TX 76051
4beds
3,226sqft
Single Family Residence
Built in 1995
9,626 Square Feet Lot
$818,300 Zestimate®
$--/sqft
$4,770 Estimated rent
Home value
$818,300
$777,000 - $859,000
$4,770/mo
Zestimate® history
Owner options
List your home for rent
$4,770/mo
Rent Zestimate®
Find your next renter with Zillow Rental Manager. Plus, with online applications, you can quickly screen prospective tenants – for free.
$4,770/mo
Rent Zestimate®
Refinance and save
$300/mo
Est. payment
Refinancing to a lower rate could help reduce your monthly payments and save thousands over the life of the loan.
$300/mo
Est. payment
Explore your selling options
Work with a Zillow partner agent
Leverage their expertise and Zillow's premium Showcase listings to get your home seen by more buyers.
Get startedList with your own agent
Get your home in front of millions of buyers by listing it on Zillow.
Learn how to do itSell it yourself
Take full control of how buyers see your home on Zillow by listing For Sale by Owner (FSBO).
List your homeWhat's special
Sparkling poolDedicated officeBackyard retreatAbundant natural lightElevated deckMature treesSpacious primary suite
Zillow last checked:
Listing updated:
Listed by:
Kim Assaad 0477092 817-368-2111,
Compass RE Texas, LLC 682-226-6938
Bought with:
Amanda Poulsen, 0667485
Christie's Lone Star
Source: NTREIS,MLS#: 21297506
Facts & features
Interior
Bedrooms & bathrooms
- Bedrooms: 4
- Bathrooms: 3
- Full bathrooms: 2
- 1/2 bathrooms: 1
Primary bedroom
- Features: Ceiling Fan(s), Dual Sinks, En Suite Bathroom, Jetted Tub, Sitting Area in Primary, Separate Shower, Walk-In Closet(s)
- Level: Second
- Dimensions: 12 x 20
Bedroom
- Features: Ceiling Fan(s)
- Level: Second
- Dimensions: 11 x 13
Bedroom
- Features: Ceiling Fan(s)
- Level: Second
- Dimensions: 11 x 10
Bedroom
- Features: Ceiling Fan(s)
- Level: Second
- Dimensions: 11 x 11
Breakfast room nook
- Level: First
- Dimensions: 11 x 12
Dining room
- Level: First
- Dimensions: 12 x 13
Family room
- Features: Built-in Features, Ceiling Fan(s), Fireplace
- Level: First
- Dimensions: 17 x 15
Game room
- Features: Ceiling Fan(s)
- Level: Second
- Dimensions: 20 x 21
Kitchen
- Features: Eat-in Kitchen, Granite Counters, Kitchen Island
- Level: First
- Dimensions: 12 x 12
Living room
- Level: First
- Dimensions: 12 x 17
Office
- Level: First
- Dimensions: 12 x 11
Heating
- Central, Natural Gas
Cooling
- Central Air, Ceiling Fan(s), Electric
Appliances
- Included: Dishwasher, Electric Cooktop, Disposal, Gas Oven, Microwave
- Laundry: Washer Hookup, Dryer Hookup
Features
- Built-in Features, Decorative/Designer Lighting Fixtures, Eat-in Kitchen, High Speed Internet, Kitchen Island, Open Floorplan, Pantry, Cable TV, Walk-In Closet(s)
- Flooring: Carpet, Ceramic Tile, Wood
- Windows: Bay Window(s), Window Coverings
- Has basement: No
- Number of fireplaces: 1
- Fireplace features: Gas, Gas Log, Living Room
Interior area
- Total interior livable area: 3,226 sqft
Property
Parking
- Total spaces: 2
- Parking features: Driveway, Garage Faces Front, Garage, Garage Door Opener, Inside Entrance, Kitchen Level, Lighted
- Has attached garage: Yes
- Covered spaces: 2
Features
- Levels: Two
- Stories: 2
- Patio & porch: Covered, Deck
- Exterior features: Lighting, Outdoor Living Area, Private Yard, Rain Gutters
- Pool features: Gunite, In Ground, Outdoor Pool, Pool
- Fencing: Wood,Wrought Iron
Lot
- Size: 9,626 Square Feet
- Features: Interior Lot, Landscaped, Sprinkler System, Few Trees
Details
- Parcel number: 06588271
Construction
Type & style
- Home type: SingleFamily
- Architectural style: Traditional,Detached
- Property subtype: Single Family Residence
Materials
- Brick
- Foundation: Slab
- Roof: Composition
Condition
- Year built: 1995
Utilities & green energy
- Sewer: Public Sewer
- Water: Public
- Utilities for property: Sewer Available, Water Available, Cable Available
Community & HOA
Community
- Features: Park, Trails/Paths, Curbs, Sidewalks
- Security: Smoke Detector(s)
- Subdivision: Carriage Glen Add
HOA
- Has HOA: Yes
- Services included: Maintenance Structure
- HOA fee: $300 annually
- HOA name: Carriage Glen Hoa
- HOA phone: 817-773-6265
Location
- Region: Grapevine
Financial & listing details
- Tax assessed value: $614,290
- Annual tax amount: $9,640
- Date on market: 6/11/2026
- Cumulative days on market: 6 days
- Listing terms: Cash,Conventional,FHA,VA Loan
Price history
| Date | Event | Price |
|---|---|---|
| 7/13/2026 | Sold | -- |
Source: NTREIS #21297506 Report a problem | ||
| 6/25/2026 | Pending sale | $825,000$256/sqft |
Source: NTREIS #21297506 Report a problem | ||
| 6/19/2026 | Contingent | $825,000$256/sqft |
Source: NTREIS #21297506 Report a problem | ||
| 6/11/2026 | Listed for sale | $825,000+43.5%$256/sqft |
Source: NTREIS #21297506 Report a problem | ||
| 10/8/2021 | Sold | -- |
Source: NTREIS #14650008 Report a problem | ||
| 9/17/2021 | Pending sale | $575,000$178/sqft |
Source: NTREIS #14650008 Report a problem | ||
| 8/31/2021 | Price change | $575,000-3.4%$178/sqft |
Source: NTREIS #14650008 Report a problem | ||
| 8/18/2021 | Listed for sale | $595,000+72.5%$184/sqft |
Source: NTREIS #14650008 Report a problem | ||
| 5/3/2008 | Listing removed | $345,000$107/sqft |
Source: TourFactory Report a problem | ||
| 2/29/2008 | Listed for sale | $345,000$107/sqft |
Source: TourFactory Report a problem | ||
Public tax history
| Year | Property taxes | Tax assessment |
|---|---|---|
| 2025 | $2,409 -3.7% | $614,290 |
| 2024 | $2,501 -3.4% | $614,290 +9.4% |
| 2023 | $2,589 -21.3% | $561,494 -1.2% |
| 2022 | $3,289 +37% | $568,363 +32.2% |
| 2021 | $2,401 | $430,000 |
| 2020 | $2,401 | $430,000 |
| 2019 | $2,401 -5.2% | $430,000 +1% |
| 2018 | $2,532 -69.5% | $425,920 -2.6% |
| 2017 | $8,311 +9.5% | $437,167 +13.2% |
| 2016 | $7,588 +9.5% | $386,249 +20.7% |
| 2015 | $6,930 | $320,000 |
| 2014 | $6,930 | $320,000 |
| 2013 | -- | $320,000 +1% |
| 2012 | -- | $316,900 -5.4% |
| 2011 | -- | $335,000 +1.1% |
| 2010 | -- | $331,400 -3.8% |
| 2009 | -- | $344,400 +7.9% |
| 2008 | -- | $319,200 +8.6% |
| 2007 | -- | $294,000 |
| 2006 | -- | $294,000 |
| 2005 | -- | $294,000 |
| 2004 | -- | $294,000 |
| 2003 | -- | $294,000 -0.8% |
| 2002 | -- | $296,500 +12.1% |
| 2001 | -- | $264,400 +6.1% |
| 2000 | -- | $249,300 |
Find assessor info on the county website
Neighborhood: Carriage Glen
Nearby homes
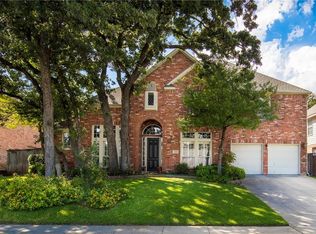
- $784,7005 bd4 ba3.2k sqft3224 Horseshoe Dr, Grapevine, TX 76051Off Market
- $738,8004 bd3 ba3.3k sqft3232 Horseshoe Dr, Grapevine, TX 76051Off Market
- $749,2003 bd3 ba3k sqft3209 Summit Ct, Grapevine, TX 76051Off Market
- $--5 bd4 ba3.1k sqft3205 Summit Ct, Grapevine, TX 76051Sold
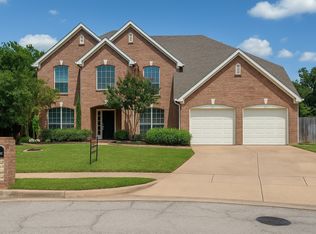
- $874,7005 bd4 ba3.5k sqft3220 Horseshoe Dr, Grapevine, TX 76051Off Market
- $827,8005 bd3 ba3.6k sqft3236 Horseshoe Dr, Grapevine, TX 76051Off Market
- $917,4004 bd4 ba3.8k sqft3213 Summit Ct, Grapevine, TX 76051Off Market
- $--4 bd4 ba2.9k sqft3544 Boxwood Dr, Grapevine, TX 76051Sold
Nearby schools
GreatSchools rating
- 10/10Glenhope Elementary SchoolGrades: PK-5Distance: 0.3 mi
- 8/10Cross Timbers Middle SchoolGrades: 6-8Distance: 0.5 mi
- 8/10Grapevine High SchoolGrades: 9-12Distance: 0.6 mi
Schools provided by the listing agent
- Elementary: Glenhope
- Middle: Cross Timbers
- High: Grapevine
- District: Grapevine-Colleyville ISD
Source: NTREIS. This data may not be complete. We recommend contacting the local school district to confirm school assignments for this home.
Get a cash offer in 3 minutes
Find out how much your home could sell for in as little as 3 minutes with a no-obligation cash offer.
Estimated market value
$818,300
Get a cash offer in 3 minutes
Find out how much your home could sell for in as little as 3 minutes with a no-obligation cash offer.
Estimated market value
$818,300
- Texas
- Tarrant County
- Grapevine
- 76051
- Carriage Glen
- 3228 Horseshoe Dr
Nearby cities
Nearby neighborhoods
Nearby zip codes
Other Grapevine Topics
