Welcome to the perfect blend of comfort and convenience at 3228 Jackal Ave, Lorena, TX. This charming 4-bedroom, 2.5-bath, 2-story home in the Park Meadows neighborhood invites you to experience a lifestyle that seamlessly combines practicality and warmth.
Situated on a corner lot, this residence offers a sense of privacy with a fenced backyard, creating an ideal space for relaxation and play. The three-car garage ensures ample parking and storage for your convenience.
Step inside and discover a home designed for modern living. The kitchen, adorned with granite countertops, strikes the right balance between contemporary style and everyday functionality. Solar panels not only add an eco-friendly touch but also contribute to efficient and cost-effective energy use.
With 2389 sq. ft. of living space, this home provides the room your family needs to grow and thrive. The Midway ISD designation guarantees access to excellent educational opportunities for the younger members of your household.
Upstairs, a generous area awaits – the perfect space for the kids to play, study, or unwind. An additional office or formal living area adds versatility to the layout, catering to your family's unique lifestyle.
Built in 2018, this home reflects modern construction standards, ensuring durability and efficiency. The isolated master suite offers a private retreat, complete with a separate shower and tub combo and a spacious walk-in closet.
3228 Jackal Ave isn't just an address; it's an invitation to a lifestyle where functionality meets warmth. Come and explore this home in person – schedule a viewing today and envision the possibilities of making this residence your family's haven. Your future home awaits!
Sold
Price Unknown
3228 Jackal Dr, Lorena, TX 76655
4beds
2,390sqft
Single Family Residence
Built in 2018
8,407 Square Feet Lot
$353,600 Zestimate®
$--/sqft
$2,618 Estimated rent
Home value
$353,600
$336,000 - $371,000
$2,618/mo
Zestimate® history
Owner options
List your home for rent
$2,618/mo
Rent Zestimate®
Find your next renter with Zillow Rental Manager. Plus, with online applications, you can quickly screen prospective tenants – for free.
$2,618/mo
Rent Zestimate®
Refinance and save
$20/mo
Est. payment
Refinancing to a lower rate could help reduce your monthly payments and save thousands over the life of the loan.
$20/mo
Est. payment
Explore your selling options
Work with a Zillow partner agent
Leverage their expertise and Zillow's premium Showcase listings to get your home seen by more buyers.
Get startedList with your own agent
Get your home in front of millions of buyers by listing it on Zillow.
Learn how to do itSell it yourself
Take full control of how buyers see your home on Zillow by listing For Sale by Owner (FSBO).
List your homeWhat's special
Zillow last checked:
Listing updated:
Listed by:
Breanna Pickens 0690641,
Kelly, Realtors 254-741-1500
Bought with:
Deborah Stevenson
Kuper Sotheby's International Realty
Source: NTREIS,MLS#: 220465
Facts & features
Interior
Bedrooms & bathrooms
- Bedrooms: 4
- Bathrooms: 3
- Full bathrooms: 2
- 1/2 bathrooms: 1
Heating
- Central, Electric, Other
Cooling
- Central Air, Electric, Other
Appliances
- Included: Disposal, Gas Water Heater, Microwave
Features
- Other
- Flooring: Carpet, Tile, Wood
- Has fireplace: No
- Fireplace features: None
Interior area
- Total interior livable area: 2,390 sqft
Property
Parking
- Total spaces: 3
- Parking features: Garage - Attached
- Attached garage spaces: 3
Features
- Levels: Two
- Stories: 2
- Patio & porch: Patio
- Pool features: None
- Fencing: Wood
Lot
- Size: 8,407 Square Feet
Details
- Parcel number: 381518
Construction
Type & style
- Home type: SingleFamily
- Property subtype: Single Family Residence
Materials
- Stone Veneer
- Foundation: Pillar/Post/Pier
- Roof: Composition
Condition
- Year built: 2018
Utilities & green energy
- Utilities for property: Sewer Available
Community & HOA
Community
- Subdivision: Park Meadows Addn Ph 1-B
HOA
- Has HOA: Yes
- HOA fee: $20 monthly
Location
- Region: Lorena
Financial & listing details
- Tax assessed value: $368,760
- Annual tax amount: $814
- Date on market: 3/19/2025
- Cumulative days on market: 120 days
Price history
| Date | Event | Price |
|---|---|---|
| 6/3/2024 | Sold | -- |
Source: NTREIS #220465 Report a problem | ||
| 4/20/2024 | Contingent | $375,000$157/sqft |
Source:  WMLS #220465 Report a problem WMLS #220465 Report a problem | ||
| 4/11/2024 | Price change | $375,000-2.6%$157/sqft |
Source: WMLS #220465 Report a problem | ||
| 2/6/2024 | Listed for sale | $385,000+13.3%$161/sqft |
Source: WMLS #220465 Report a problem | ||
| 11/3/2023 | Sold | -- |
Source: Public Record Report a problem | ||
| 12/21/2021 | Listing removed | -- |
Source: WMLS #205185 Report a problem | ||
| 12/19/2021 | Listed for sale | $339,900+38.5%$142/sqft |
Source: WMLS #205185 Report a problem | ||
| 3/28/2019 | Listing removed | $245,375$103/sqft |
Source: D.R. Horton - North Central Te Report a problem | ||
| 3/23/2019 | Listed for sale | $245,375$103/sqft |
Source: D.R. Horton - North Central Te Report a problem | ||
Public tax history
| Year | Property taxes | Tax assessment |
|---|---|---|
| 2025 | $5,887 -29.6% | $368,760 -5.4% |
| 2024 | $8,358 +99.5% | $389,910 +42.2% |
| 2023 | $4,189 -16.1% | $274,285 +10% |
| 2022 | $4,993 -8.9% | $249,350 |
| 2021 | $5,481 | $249,350 +3.3% |
| 2020 | -- | $241,340 +64.4% |
| 2019 | $542 | $146,780 +639.4% |
| 2018 | $542 | $19,850 |
Find assessor info on the county website
Neighborhood: 76655
Nearby homes
- $266,7003 bd2 ba1.5k sqft3224 Jackal Dr, Lorena, TX 76655Off Market
- $358,6005 bd2 ba2.5k sqft3220 Jackal Dr, Lorena, TX 76655Off Market
- $278,6003 bd2 ba1.5k sqft11216 Whitlock Dr, Lorena, TX 76655Off Market

- $333,9004 bd3 ba2.1k sqft3229 Skinner Dr, Lorena, TX 76655Off Market
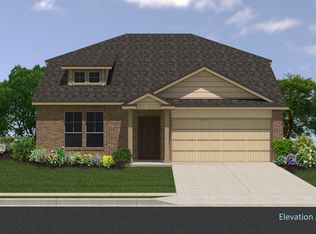
- $264,9003 bd2 ba1.5k sqft3225 Skinner Dr, Lorena, TX 76655Off Market
- $279,4004 bd2 ba1.5k sqft11120 Whitlock Dr, Lorena, TX 76655Off Market
- $460,5005 bd3 ba2.5k sqft3229 Jackal Dr, Lorena, TX 76655Off Market
- $420,0005 bd3 ba2.5k sqft11116 Whitlock Dr, Lorena, TX 76655For Sale
Nearby schools
GreatSchools rating
- 10/10Park Hill ElementaryGrades: PK-5Distance: 0.7 mi
- 6/10Midway Middle SchoolGrades: 6-8Distance: 1.9 mi
- 8/10Midway High SchoolGrades: 9-12Distance: 2.4 mi
Schools provided by the listing agent
- Elementary: Park Hill
- District: Midway ISD
Source: NTREIS. This data may not be complete. We recommend contacting the local school district to confirm school assignments for this home.
- Texas
- McLennan County
- Lorena
- 76655
- 3228 Jackal Dr
Nearby cities
Nearby zip codes
Other Lorena Topics
