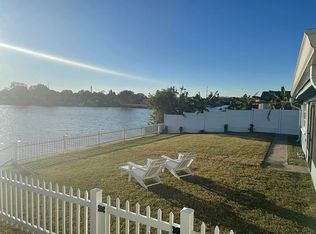
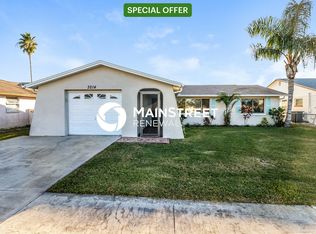
Imagine waking up to the gentle sounds of nature and stepping out onto your private dock with a fresh cup of coffee, watching the sunrise over Lake Conley and Lake Nash. Nestled in the heart of Holiday, Florida, this move-in ready 3-bedroom, 2-bathroom home is a rare opportunity to own a waterfront retreat with breathtaking southwestern sunset views and direct access to peaceful, brackish waters teeming with blue crab, tilapia, and red snapper. Outdoor living is truly exceptional here. A screened-in lanai and a beautiful pool with a tranquil fountain provide the perfect setting to relax or entertain. The lush landscaping, adorned with majestic palm trees, enhances the tropical ambiance and provides a serene, private escape. The dock, constructed with marine-treated wood by Quality Docks in Port Richey, offers easy access to both Lake Conley and Lake Nash through a canal, where small motorboats and paddlers can navigate under the Darlington Street Bridge. The backyard is an entertainer’s dream, complete with a cozy fire pit for gathering on cool evenings while taking in the panoramic sunset views over the water. Step inside to find a brand-new 2024 roof for peace of mind, a new AC system to keep you cool year-round, freshly painted interiors, and sparkling clean spaces throughout. The home features new luxury vinyl plank (LVP) flooring, creating a modern and seamless flow. The primary bedroom is impressively spacious, offering a private retreat with an ensuite and a luxurious jetted tub for ultimate relaxation. A split floor plan puts the other two bedrooms on the other side of the home, and they share a full bath. With block construction on a durable slab foundation and underground utilities, this home is built to last while maintaining a clean and clutter-free aesthetic. This home is located in a peaceful waterfront community and offers easy access to parks, shopping, and dining. Nearby outdoor destinations include Anclote River Park, Key Vista Nature Park, and Fred Howard Beach, making it ideal for those who love boating, fishing, and kayaking. This is more than just a home—it’s a lifestyle. Don’t miss your chance to own this waterfront gem. Schedule your private showing today!
Sold for $375,000
Zillow last checked:
Listing updated:
Bought with:
Susan Ross, 3283805
INVESTMENT REALTY
Source: Stellar MLS,MLS#: W7872657 Originating MLS: West Pasco
Originating MLS: West Pasco
Price history
| Date | Event | Price |
|---|---|---|
| 4/17/2025 | Sold | $375,000+2.7%$242/sqft |
Source:  Stellar MLS #W7872657 Report a problem Stellar MLS #W7872657 Report a problem | ||
| 3/9/2025 | Pending sale | $365,000$236/sqft |
Source: Stellar MLS #W7872657 Report a problem | ||
| 3/4/2025 | Price change | $365,000-5.2%$236/sqft |
Source: Stellar MLS #W7872657 Report a problem | ||
| 2/20/2025 | Listed for sale | $385,000+450%$249/sqft |
Source: Stellar MLS #W7872657 Report a problem | ||
| 3/28/2012 | Sold | $70,000-3.4%$45/sqft |
Source: Public Record Report a problem | ||
| 2/9/2012 | Price change | $72,500+11.7%$47/sqft |
Source: Listhub #U7520006 Report a problem | ||
| 11/17/2011 | Price change | $64,900-17.7%$42/sqft |
Source: Listhub #U7520006 Report a problem | ||
| 9/29/2011 | Price change | $78,900-6%$51/sqft |
Source: Listhub #U7520006 Report a problem | ||
| 8/19/2011 | Price change | $83,900-6.7%$54/sqft |
Source: Listhub #U7520006 Report a problem | ||
| 6/18/2011 | Listed for sale | $89,900-43.8%$58/sqft |
Source: Rodney Jackson, Inc. Realtors Report a problem | ||
| 6/4/2004 | Sold | $160,000+66.7%$103/sqft |
Source: Public Record Report a problem | ||
| 6/15/2000 | Sold | $96,000$62/sqft |
Source: Public Record Report a problem | ||

Get a cash offer in 3 minutes
Find out how much your home could sell for in as little as 3 minutes with a no-obligation cash offer.
Estimated market value
$357,600
