Skip main navigation
Sold
  • Price Unknown

    3228 Jackson St, Baker, LA 70714

    3beds
    1,295sqft
    Single Family Residence, Residential
    Built in 2023
    8,624.88 Square Feet Lot
    $-- Zestimate®
    $--/sqft
    $1,589 Estimated rent

    Home value

    Not available

    Estimated sales range

    Not available

    $1,589/mo

    Zestimate® history
    Loading
    Loading...

    Owner options

    List your home for rent

    $1,589/mo

    Rent Zestimate®

    Find your next renter with Zillow Rental Manager. Plus, with online applications, you can quickly screen prospective tenants – for free.

    Learn more

    $1,589/mo

    Rent Zestimate®

    Refinance and save

    Refinancing to a lower rate could help reduce your monthly payments and save thousands over the life of the loan.

    See today's rates

    Explore your selling options

    Work with a Zillow partner agent

    Leverage their expertise and Zillow's premium Showcase listings to get your home seen by more buyers.

    Get started

    List with your own agent

    Get your home in front of millions of buyers by listing it on Zillow.

    Learn how to do it

    Sell it yourself

    Take full control of how buyers see your home on Zillow by listing For Sale by Owner (FSBO).

    List your home

    What's special

    Granite countertopsWide-plank wood flooringGenerous window spacesEnsuite bathroomPainted cabinetsDual vanitiesNewly constructed residence
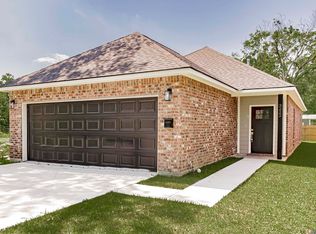
    Discover the home you've always envisioned in this newly constructed residence, with both modern flair with timeless design. Offering 3 bedrooms and 2 pristine baths, this home is tailored for those who appreciate finesse and functionality. From the entrance, be welcomed by wide-plank wood flooring that naturally extends throughout. The gourmet kitchen stands as the heart of the home, featuring granite countertops, painted cabinets, stainless appliances including a gas range, microwave, dishwasher and refrigerator. This space gracefully flows into a dedicated dining room, accented by chandelier lighting. Adjacent lies the inviting living room, a canvas for memorable gatherings or tranquil evenings. You will love the master suite—a haven boasting rich wood flooring, with an ensuite bathroom accented by dual vanities and a lavish soaker tub/shower combination with oversized octagon backsplash. The additional bedrooms are thoughtfully crafted, exuding warmth with generous window spaces that let in an abundance of natural light. Storage won't be a concern with the expansive 2-car garage at your disposal. All of this, complemented by its proximity to essential amenities, schools, and parks. This home is more than just a living space; it's where luxury meets everyday comfort. Dive into this unparalleled blend of elegance and convenience. Reach out today and treat yourself to a private tour of what could be your dream home.

    Zillow last checked:

    Listing updated:

    Listed by:

    Crystal Bonin,

    Crystal Bonin Realty

    Bought with:

    Kaisha Lymon, 995704470

    Source: ROAM MLS,MLS#: 2023015530MLS Logo

    Facts & features

    Interior

    Bedrooms & bathrooms
    • Bedrooms: 3
    • Bathrooms: 2
    • Full bathrooms: 2
    Primary bedroom
    • Features: Ceiling 9ft Plus, Ceiling Fan(s), En Suite Bath
    • Level: First
    • Area: 176.67
    • Width: 13.33
    Bedroom 1
    • Level: First
    • Area: 115.35
    • Width: 12.25
    Bedroom 2
    • Level: First
    • Area: 136.35
    • Width: 13.75
    Primary bathroom
    • Features: Double Vanity, Walk-In Closet(s), Soaking Tub, Shower Combo
    • Level: First
    • Area: 70.83
    • Width: 8.5
    Bathroom 1
    • Level: First
    • Area: 41.79
    Dining room
    • Level: First
    • Area: 80
    • Dimensions: 8 x 10
    Kitchen
    • Features: Cabinets Custom Built, Granite Counters, Pantry
    • Level: First
    • Area: 127.29
    Living room
    • Level: First
    • Area: 243.75
    • Length: 15
    Heating
    • Central
    Cooling
    • Central Air, Ceiling Fan(s)
    Appliances
    • Included: Gas Cooktop, Dishwasher, Microwave, Range/Oven, Refrigerator, Stainless Steel Appliance(s)
    • Laundry: Inside, Washer/Dryer Hookups
    Features
    • Ceiling 9'+, Crown Molding, High Speed Internet
    • Flooring: Laminate, Tile
    • Attic: Attic Access,Storage,Walk-up
    Interior area
    • Total structure area: 1,835
    • Total interior livable area: 1,295 sqft

    Property

    Parking
    • Total spaces: 2
    • Parking features: 2 Cars Park, Attached, Garage, Garage Door Opener
    • Has attached garage: Yes
    Features
    • Stories: 1
    • Patio & porch: Covered, Patio
    • Exterior features: Lighting
    • Fencing: None
    • Frontage length: 40
    Lot
    • Size: 8,624 sqft
    • Dimensions: 40 x 216
    • Features: Oversized Lot, Rectangular Lot
    Details
    • Parcel number: 01585959
    • Special conditions: Standard

    Construction

    Type & style
    • Home type: SingleFamily
    • Architectural style: French
    • Property subtype: Single Family Residence, Residential
    Materials
    • Brick Siding, Frame
    • Foundation: Slab
    • Roof: Shingle
    Condition
    • Never Occupied
    • New construction: Yes
    • Year built: 2023
    Details
    • Builder name: Vincente Properties

    Utilities & green energy

    • Gas: City/Parish
    • Sewer: Public Sewer
    • Water: Public
    • Utilities for property: Cable Connected

    Community & neighborhood

    Security
    • Security features: Smoke Detector(s)
    Location
    • Region: Baker
    • Subdivision: Baker Townsites

    Other

    Other facts
    • Listing terms: Cash,Conventional,FHA,FMHA/Rural Dev,VA Loan

    Price history

    DateEventPrice
    12/12/2023Sold--
    Source: ROAM MLS #2023015530 Report a problem
    11/3/2023Pending sale$210,000$162/sqft
    Source: ROAM MLS #2023015530 Report a problem
    10/13/2023Price change$210,000-2.3%$162/sqft
    Source: ROAM MLS #2023015530 Report a problem
    10/6/2023Price change$215,000-0.9%$166/sqft
    Source: ROAM MLS #2023015530 Report a problem
    9/15/2023Listed for sale$217,000-5.7%$168/sqft
    Source: ROAM MLS #2023015530 Report a problem
    8/30/2023Listing removed--
    Source: ROAM MLS #2023010755 Report a problem
    7/1/2023Listed for sale$230,000+618.8%$178/sqft
    Source: ROAM MLS #2023010755 Report a problem
    5/24/2022Sold--
    Source: ROAM MLS #2022005024 Report a problem
    4/14/2022Pending sale$32,000$25/sqft
    Source: ROAM MLS #2022005024 Report a problem
    4/6/2022Listed for sale$32,000$25/sqft
    Source: ROAM MLS #2022005024 Report a problem

    Public tax history

    YearProperty taxesTax assessment
    2014$4 -0.2%$700
    2013$4 +3.3%$700
    2012$4 +19.9%$700 +7.7%
    2006$4 -0.3%$650
    2005$4 $650
    2004$4 $650

    Find assessor info on the county website

    Neighborhood: 70714

    Nearby schools

    GreatSchools rating
    Schools provided by the listing agent
    • District: City of Baker

    Source: ROAM MLS. This data may not be complete. We recommend contacting the local school district to confirm school assignments for this home.