Set amidst the serene environment of Wheat Ridge, this unique 6-bedroom, 5-bathroom brick house, built in 1972, combines timeless style with modern feel. This 4,605 square feet home welcomes you with a warm, bright ambiance enhanced by expansive windows and vaulted ceilings that draw in tons of natural light.
This stylish home sits on a generous .35 acre lot with several outdoor living spaces perfect for entertaining and relaxation. The front yard is beautifully landscaped and features a built Cedar deck that wraps around the home. The backyard’s impressive concrete deck that sprawls across the back of the home, complete with a pergola and shed for a bar/weight room.
The strategic layout is designed for both comfort and functionality. On the main floor, you'll find a brand new primary bedroom, walk-in closet and a full bathroom with steam shower and soaking tub. The main floor offers an outstanding gourmet kitchen, dining and living areas and an office, perfect for working from home. Four generous size bedrooms sit on the second floor and include two full bathrooms.
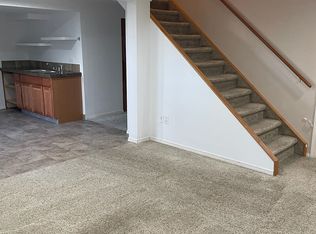
For those considering the long- term investment benefits, this property not only presents a wonderful family home but also the potential for rental income source for savvy investors or those looking to capitalize on their real estate. The 1,000 square-foot basement boasts an impressive full one-bedroom apartment with its own kitchen, washer, and dryer, providing excellent space for guests, extended family or renters previously generating $1,500/month in rent.
Nearby, the newly restored Gold's Marketplace, Sprouts Farmers Market and public transit options reinforce the community-centric feel. The presence of Crown Hill Park offers a natural escape just moments away.
For those discerning buyers looking for a blend of luxury, location, and functionality, this property represents a perfect choice, promising a lifestyle of comfort and convenience in the heart of Wheat Ridge.
Sold for $1,300,000
Zillow last checked:
Listing updated:
Bought with:
Nicole Cook, 100049472
Coldwell Banker Realty 24
Source: REcolorado as distributed by MLS GRID,MLS#: 9913544
Price history
| Date | Event | Price |
|---|---|---|
| 2/13/2025 | Listing removed | $4,900$1/sqft |
Source: Zillow Rentals Report a problem | ||
| 1/23/2025 | Listed for rent | $4,900-14%$1/sqft |
Source: Zillow Rentals Report a problem | ||
| 1/23/2025 | Listing removed | $5,700$1/sqft |
Source: Zillow Rentals Report a problem | ||
| 1/11/2025 | Price change | $5,700-5%$1/sqft |
Source: Zillow Rentals Report a problem | ||
| 1/3/2025 | Listed for rent | $6,000$1/sqft |
Source: Zillow Rentals Report a problem | ||
| 1/2/2025 | Sold | $1,300,000-6.1%$289/sqft |
Source:  REcolorado as distributed by MLS GRID #9913544 Report a problem REcolorado as distributed by MLS GRID #9913544 Report a problem | ||
| 11/25/2024 | Pending sale | $1,384,000$307/sqft |
Source: REcolorado as distributed by MLS GRID #9913544 Report a problem | ||
| 11/13/2024 | Price change | $1,384,000-0.1%$307/sqft |
Source: REcolorado as distributed by MLS GRID #9913544 Report a problem | ||
| 10/30/2024 | Price change | $1,385,000-2.7%$307/sqft |
Source: REcolorado as distributed by MLS GRID #9913544 Report a problem | ||
| 9/19/2024 | Price change | $1,424,000-0.1%$316/sqft |
Source: REcolorado as distributed by MLS GRID #9913544 Report a problem | ||
| 8/29/2024 | Price change | $1,425,000-5%$316/sqft |
Source: REcolorado as distributed by MLS GRID #9913544 Report a problem | ||
| 7/13/2024 | Listed for sale | $1,500,000$333/sqft |
Source: REcolorado as distributed by MLS GRID #9913544 Report a problem | ||
| 7/7/2024 | Pending sale | $1,500,000$333/sqft |
Source: REcolorado as distributed by MLS GRID #9913544 Report a problem | ||
| 7/4/2024 | Listed for sale | $1,500,000+158.6%$333/sqft |
Source: REcolorado as distributed by MLS GRID #9913544 Report a problem | ||
| 12/11/2015 | Sold | $580,000-7.2%$129/sqft |
Source: Public Record Report a problem | ||
| 11/3/2015 | Pending sale | $625,000$139/sqft |
Source: Coldwell Banker Residential Brokerage - Conifer #8711620 Report a problem | ||
| 9/29/2015 | Listed for sale | $625,000+70.1%$139/sqft |
Source: Coldwell Banker Residential Brokerage - Conifer #8711620 Report a problem | ||
| 9/18/2006 | Sold | $367,500+41.4%$82/sqft |
Source: Public Record Report a problem | ||
| 10/23/1998 | Sold | $259,900$58/sqft |
Source: Public Record Report a problem | ||
Nearby homes
Get a cash offer in 3 minutes
Find out how much your home could sell for in as little as 3 minutes with a no-obligation cash offer.
Estimated market value
$1,404,800
