This fully renovated home from top to bottom is sure to draw attention to itself as it's one of the best looking houses in the neighborhood. If you wanted a traditional big front porch where you can put rocking chairs and enjoy the day, this house has it. Coming up the long driveway you see the all new white siding that was done on the entire house as well as a brand new roof that comes with a roofer warranty along with new gutters. All the windows have been replaced and so have all the doors in the home, along with the plumbing, all the light fixtures and both brand new A/C units. Entering the house you see a nice welcoming open concept with a fireplace in the center of the living room that connects to the kitchen that has all new cabinet, new quartz counter tops, new sink and faucet and also custom made shelves around the back window overlooking the backyard. Brand new frigidaire stainless steel appliances that are valued at over $2,500. All the flooring throughout the entire home has been changed and the bathrooms all have new tiles, toilets, vanities. The bedrooms are all very spacious with plenty of closet space as well as room for dressers as well. The master bedroom on the main floor has a full walk in closet and custom vanity with quartz like in the kitchen. This home boasts a great modern monochromatic color scheme and freshly painted walls and is just waiting for it new owner to call it their own. This home won't last long as it's in a great neighborhood with fantastic neighbors and quiet street, and is in close proximity to great school, shopping, restaurants, and I20.
Closed
$335,000
3228 Jessica Dr, Douglasville, GA 30135
4beds
1,996sqft
Single Family Residence
Built in 1985
0.46 Acres Lot
$335,800 Zestimate®
$168/sqft
$2,024 Estimated rent
Home value
$335,800
$319,000 - $353,000
$2,024/mo
Zestimate® history
Owner options
List your home for rent
$2,024/mo
Rent Zestimate®
Find your next renter with Zillow Rental Manager. Plus, with online applications, you can quickly screen prospective tenants – for free.
$2,024/mo
Rent Zestimate®
Refinance and save
$2,060/mo
Est. payment
Refinancing to a lower rate could help reduce your monthly payments and save thousands over the life of the loan.
$2,060/mo
Est. payment
Explore your selling options
Work with a Zillow partner agent
Leverage their expertise and Zillow's premium Showcase listings to get your home seen by more buyers.
Get startedList with your own agent
Get your home in front of millions of buyers by listing it on Zillow.
Learn how to do itSell it yourself
Take full control of how buyers see your home on Zillow by listing For Sale by Owner (FSBO).
List your homeWhat's special
New quartz counter topsMaster bedroomFully renovated homeQuiet streetNew cabinetNew guttersNew white siding
Zillow last checked:
Listing updated:
Listed by:
Vladislav Gergi 678-650-0752,
Keller Williams Realty Cityside
Bought with:
Yesenia Chavarria, 412927
eXp Realty
Source: GAMLS,MLS#: 20139181
Facts & features
Interior
Bedrooms & bathrooms
- Bedrooms: 4
- Bathrooms: 3
- Full bathrooms: 2
- 1/2 bathrooms: 1
- Main level bathrooms: 1
- Main level bedrooms: 2
Rooms
- Room types: Foyer, Laundry, Bonus Room, Family Room, Office
Heating
- Natural Gas, Forced Air, Heat Pump
Cooling
- Electric, Ceiling Fan(s), Central Air, Heat Pump
Appliances
- Included: Dishwasher, Microwave, Refrigerator, Stainless Steel Appliance(s)
- Laundry: In Garage
Features
- Soaking Tub, Other, Tile Bath, Walk-In Closet(s), Master On Main Level, Roommate Plan
- Flooring: Vinyl
- Basement: Crawl Space
- Number of fireplaces: 1
Interior area
- Total structure area: 1,996
- Total interior livable area: 1,996 sqft
- Finished area above ground: 1,996
- Finished area below ground: 0
Property
Parking
- Parking features: Garage Door Opener, Garage
- Has garage: Yes
Features
- Levels: Two
- Stories: 2
Lot
- Size: 0.46 Acres
- Features: Level, Open Lot
Details
- Parcel number: 01030150087
Construction
Type & style
- Home type: SingleFamily
- Architectural style: Traditional
- Property subtype: Single Family Residence
Materials
- Vinyl Siding
- Roof: Composition
Condition
- Resale
- New construction: No
- Year built: 1985
Utilities & green energy
- Sewer: Septic Tank
- Water: Public
- Utilities for property: Cable Available, Electricity Available, High Speed Internet, Natural Gas Available, Phone Available, Water Available
Community & HOA
Community
- Features: None
- Subdivision: Carmel Chase
HOA
- Has HOA: No
- Services included: None
Location
- Region: Douglasville
Financial & listing details
- Price per square foot: $168/sqft
- Tax assessed value: $415,400
- Annual tax amount: $2,886
- Date on market: 8/4/2023
- Cumulative days on market: 14 days
- Listing agreement: Exclusive Right To Sell
- Electric utility on property: Yes
Price history
| Date | Event | Price |
|---|---|---|
| 9/1/2023 | Sold | $335,000$168/sqft |
Source:  GAMLS #20139181 Report a problem GAMLS #20139181 Report a problem | ||
| 8/21/2023 | Pending sale | $335,000$168/sqft |
Source:  FMLS GA #7257056 Report a problem FMLS GA #7257056 Report a problem | ||
| 8/16/2023 | Price change | $335,000-1.5%$168/sqft |
Source: FMLS GA #7257056 Report a problem | ||
| 8/10/2023 | Price change | $340,000-2.8%$170/sqft |
Source: FMLS GA #7257056 Report a problem | ||
| 8/5/2023 | Price change | $349,900-2%$175/sqft |
Source: GAMLS #20139181 Report a problem | ||
| 8/4/2023 | Listed for sale | $357,000+113.1%$179/sqft |
Source: FMLS GA #7257056 Report a problem | ||
| 4/10/2023 | Sold | $167,500-4.3%$84/sqft |
Source: Public Record Report a problem | ||
| 3/9/2023 | Pending sale | $175,000$88/sqft |
Source: GAMLS #10136292 Report a problem | ||
| 3/8/2023 | Contingent | $175,000$88/sqft |
Source: FMLS GA #7182638 Report a problem | ||
| 3/3/2023 | Listed for sale | $175,000$88/sqft |
Source: FMLS GA #7182638 Report a problem | ||
Public tax history
| Year | Property taxes | Tax assessment |
|---|---|---|
| 2025 | $4,708 +12.6% | $166,160 +25% |
| 2024 | $4,181 +48.3% | $132,880 +49.9% |
| 2023 | $2,819 -2.5% | $88,640 |
| 2022 | $2,891 +41.1% | $88,640 +38.9% |
| 2021 | $2,049 +3.2% | $63,800 |
| 2020 | $1,985 +3.8% | $63,800 +3.8% |
| 2019 | $1,913 +15.4% | $61,480 +17.6% |
| 2018 | $1,658 +17.9% | $52,280 +19.9% |
| 2017 | $1,407 +1.7% | $43,600 +5% |
| 2016 | $1,383 +12.2% | $41,520 +43.2% |
| 2015 | $1,233 | $29,000 +13.6% |
| 2014 | $1,233 +65.4% | $25,532 -20.2% |
| 2013 | $745 | $32,000 |
| 2012 | -- | -- |
| 2011 | -- | -- |
| 2010 | -- | -- |
| 2009 | $1,455 +20.5% | -- |
| 2007 | $1,207 +10.4% | -- |
| 2006 | $1,093 +6.7% | -- |
| 2005 | $1,025 | -- |
| 2004 | -- | -- |
| 2003 | $964 -1.7% | -- |
| 2002 | $981 +9% | -- |
| 2001 | $900 -8.6% | -- |
| 2000 | $984 | -- |
Find assessor info on the county website
Neighborhood: 30135
Nearby homes
- $237,2003 bd2 ba1.1k sqft3238 Jessica Dr, Douglasville, GA 30135Off Market
- $252,6003 bd2 ba1.3k sqft3218 Jessica Dr, Douglasville, GA 30135Off Market
- $309,0003 bd2 ba1.5k sqft3208 Jessica Dr, Douglasville, GA 30135Off Market
- $270,1003 bd2 ba1.7k sqft3248 Jessica Dr, Douglasville, GA 30135Off Market
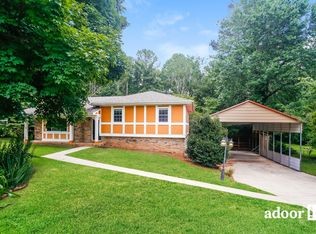
- $290,7003 bd2 ba1.9k sqft3241 Jessica Dr, Douglasville, GA 30135Off Market
- $242,8003 bd2 ba1.6k sqft3231 Jessica Dr, Douglasville, GA 30135Off Market
- $259,5003 bd3 ba1.6k sqft3221 Jessica Dr, Douglasville, GA 30135Off Market
- $245,1003 bd3 ba1.4k sqft3251 Jessica Dr, Douglasville, GA 30135Off Market
Nearby schools
GreatSchools rating
- 6/10Factory Shoals Elementary SchoolGrades: PK-5Distance: 2.9 mi
- 5/10Chestnut Log Middle SchoolGrades: 6-8Distance: 1.3 mi
- 3/10New Manchester High SchoolGrades: 9-12Distance: 3.3 mi
Schools provided by the listing agent
- Elementary: Factory Shoals
- Middle: Chestnut Log
- High: New Manchester
Source: GAMLS. This data may not be complete. We recommend contacting the local school district to confirm school assignments for this home.
Get a cash offer in 3 minutes
Find out how much your home could sell for in as little as 3 minutes with a no-obligation cash offer.
Estimated market value
$335,800
Get a cash offer in 3 minutes
Find out how much your home could sell for in as little as 3 minutes with a no-obligation cash offer.
Estimated market value
$335,800
- Georgia
- Douglas County
- Douglasville
- 30135
- 3228 Jessica Dr
Nearby cities
Nearby zip codes
Other Douglasville Topics
