Welcome to this beautifully maintained Aspen Meadows home, perfectly situated on a premium lot backing to a peaceful nature preserve. Located directly across the street is a convenient and well-maintained mini park. The bright, open floor plan features luxury vinyl plank flooring throughout the entire home, creating a seamless, stylish, and easy-to-maintain interior. The spacious kitchen offers crisp white cabinetry, generous counter space, stainless-steel appliances, a large island with seating, and an inviting dining area filled with natural light. The flexible third bedroom is ideal for a home office, guest room, or hobby space. Step outside to a covered patio and an exceptionally large backyard with no immediate rear neighbors and tranquil views of mature trees—an outstanding setting for entertaining, gardening, pets, or simply relaxing in your own private retreat. Community pool is one half block's walk away. This move-in-ready, well-maintained and like-new home combines comfort, modern style, and a rare natural backdrop. Aspen Meadows is a one of kind community, 40 acres of nature preserve for residents to enjoy, with camping grounds, 7.5 acre recreation field, community pavilion, pool and park.
For sale
$319,900
3228 Maroon Creek Rd, Aubrey, TX 76227
3beds
1,601sqft
:
Get pre-qualified$2,460/mo
Single Family Residence
Built in 2022
6,534 Square Feet Lot
$314,400 Zestimate®
$200/sqft
$74/mo HOA
What's special
Bright open floor planStainless-steel appliancesCovered patioSpacious kitchenGenerous counter spaceLarge island with seatingCrisp white cabinetry
- 4 days |
- 86 |
- 10 |
Likely to sell faster than
Zillow last checked:
Listing updated:
Listed by:
Brenda Rogers 0558222 (940)368-1013,
Rightsize Realty Assoc, LLC 940-368-1013
Source: NTREIS,MLS#: 21350237
Facts & features
Interior
Bedrooms & bathrooms
- Bedrooms: 3
- Bathrooms: 2
- Full bathrooms: 2
Primary bedroom
- Level: First
- Dimensions: 0 x 0
Living room
- Level: First
- Dimensions: 0 x 0
Heating
- Central, Electric
Cooling
- Central Air, Electric
Appliances
- Included: Dishwasher, Electric Range, Electric Water Heater, Disposal, Microwave
- Laundry: Washer Hookup, Dryer Hookup, ElectricDryer Hookup, Laundry in Utility Room
Features
- Built-in Features, Decorative/Designer Lighting Fixtures, Eat-in Kitchen, High Speed Internet, Kitchen Island, Open Floorplan, Pantry, Walk-In Closet(s)
- Flooring: Luxury Vinyl Plank
- Windows: Window Coverings
- Has basement: No
- Has fireplace: No
Interior area
- Total interior livable area: 1,601 sqft
Video & virtual tour
Property
Parking
- Total spaces: 2
- Parking features: Door-Single, Driveway, Garage Faces Front, Garage, Garage Door Opener, Inside Entrance
- Attached garage spaces: 2
Features
- Levels: One
- Stories: 1
- Patio & porch: Covered
- Pool features: None, Community
- Fencing: Back Yard,Wood,Wrought Iron
Lot
- Size: 6,534 Square Feet
- Features: Back Yard, Backs to Greenbelt/Park, Interior Lot, Lawn, Landscaped, Subdivision, Sprinkler System
Details
- Parcel number: R960112
Construction
Type & style
- Home type: SingleFamily
- Architectural style: Barndominium,Traditional,Detached
- Property subtype: Single Family Residence
Materials
- Brick
- Foundation: Slab
- Roof: Composition
Condition
- Year built: 2022
Utilities & green energy
- Utilities for property: Electricity Connected, Municipal Utilities, Sewer Available, Separate Meters, Underground Utilities, Water Available
Community & HOA
Community
- Features: Clubhouse, Pool, Trails/Paths, Community Mailbox, Curbs, Sidewalks
- Security: Carbon Monoxide Detector(s), Smoke Detector(s)
- Subdivision: Aspen Mdws Ph 1
HOA
- Has HOA: Yes
- Services included: All Facilities, Association Management
- HOA fee: $885 annually
- HOA name: Aspen Meadows Hoa
- HOA phone: 877-578-2388
Location
- Region: Aubrey
Financial & listing details
- Price per square foot: $200/sqft
- Tax assessed value: $346,850
- Annual tax amount: $8,223
- Date on market: 8/5/2026
- Cumulative days on market: 5 days
Estimated market value
$314,400
$299,000 - $330,000
$2,190/mo
Price history
| Date | Event | Price |
|---|---|---|
| 8/5/2026 | Listed for sale | $319,900$200/sqft |
Source: NTREIS #21350237 Report a problem | ||
Public tax history
| Year | Property taxes | Tax assessment |
|---|---|---|
| 2025 | $6,499 -20.3% | $346,850 +2.3% |
| 2024 | $8,150 -2.7% | $339,143 -2.5% |
| 2023 | $8,373 +17.4% | $347,851 +28.7% |
| 2022 | $7,135 +583.1% | $270,210 +315% |
| 2021 | $1,044 | $65,110 |
Find assessor info on the county website
Monthly payment
Est. payment
Payment breakdown
Explore the cost of this home by adjusting the details. Changes won't be saved.Climate risks
Neighborhood: 76227
Nearby schools
GreatSchools rating
- 5/10Jackie Fuller Elementary SchoolGrades: PK-5Distance: 0.9 mi
- NAEvalois Owens MiddleGrades: 6-8Distance: 0.4 mi
- 6/10Aubrey High SchoolGrades: 9-12Distance: 3.7 mi
Schools provided by the listing agent
- Elementary: Jackie Fuller
- Middle: Evalois Owens
- High: Aubrey
- District: Aubrey ISD
Source: NTREIS. This data may not be complete. We recommend contacting the local school district to confirm school assignments for this home.
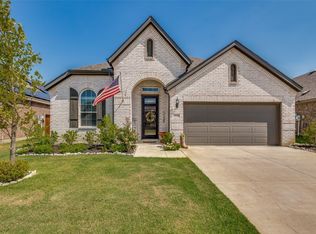
- $--3 bd2 ba2k sqft3224 Maroon Creek Rd, Aubrey, TX 76227Sold
- $364,4004 bd3 ba2.2k sqft3220 Maroon Creek Rd, Aubrey, TX 76227Off Market
- $315,6004 bd3 ba1.8k sqft3240 Maroon Creek Rd, Aubrey, TX 76227Off Market
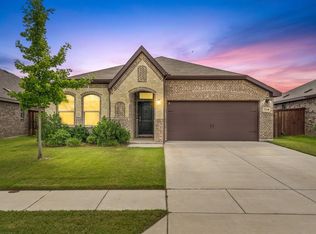
- $300,3003 bd2 ba1.6k sqft3216 Maroon Creek Rd, Aubrey, TX 76227Off Market
- $330,7004 bd3 ba1.9k sqft3221 Maroon Creek Rd, Aubrey, TX 76227Off Market
- $355,4003 bd2 ba2k sqft3300 Maroon Creek Rd, Aubrey, TX 76227Off Market
- $--3 bd2 ba1.6k sqft3217 Maroon Creek Rd, Aubrey, TX 76227Sold
- $--3 bd2 ba1.5k sqft3212 Maroon Creek Rd, Aubrey, TX 76227Sold
A local agent can set up tours, give advice and negotiate with sellers.
Similar homes
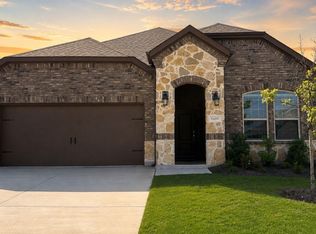
- $317,0004 bd2 ba1.8k sqft11217 Canyon Oak St, Aubrey, TX 76227For Sale
 MLS ID #21349547, Melissa Newman. NTREIS
 - $320,0003 bd2 ba1.4k sqft11416 White River Dr, Aubrey, TX 76227For Sale
 MLS ID #21205466, Jessie Rittenhouse. NTREIS
 - $325,0003 bd2 ba1.5k sqft780 Countryside Dr, Aubrey, TX 76227For Sale
 MLS ID #21342971, Andrea Childress. NTREIS
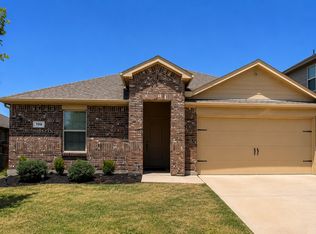
 - $329,0004 bd2 ba1.8k sqft709 Glover Dr, Aubrey, TX 76227For Sale
 MLS ID #21341736, Gracie Robles. NTREIS
 - $370,0004 bd3 ba2.3k sqft11204 Glover Ln, Aubrey, TX 76227For SaleMLS ID #21343982, Lexi Wilson. NTREIS
- $304,0003 bd2 ba1.5k sqft10164 Revere Dr, Providence Village, TX 76227For SaleMLS ID #21337192, Pam Kyle. NTREIS
- $339,0003 bd3 ba2.1k sqft1145 King George Ln, Aubrey, TX 76227For SaleMLS ID #21346480, Alice Ware. NTREIS
- $310,0004 bd2 ba1.8k sqft936 Glover Dr, Aubrey, TX 76227For SaleMLS ID #21271149, Kristi Reinertsen. NTREIS
- $315,0003 bd3 ba1.9k sqft1241 Chattahoochee Dr, Aubrey, TX 76227For SaleMLS ID #21292380, JD Tomlin. NTREIS
- $280,0003 bd2 ba1.6k sqft616 Coleman St, Aubrey, TX 76227For SaleMLS ID #21345446, Holden Berg. NTREIS
- $280,0003 bd2 ba1.5k sqft10330 Quail Pointe Rd, Aubrey, TX 76227For SaleMLS ID #21323987, Mindi Bone. NTREIS
- $289,4993 bd2 ba1.3k sqft10013 Lexington Dr, Aubrey, TX 76227For SaleMLS ID #21255705, Melissa Jenkins. NTREIS
- $335,0003 bd2 ba1.7k sqft589 Concho St, Aubrey, TX 76227For SaleMLS ID #21265009, Jennifer Holmes. NTREIS
- $404,9994 bd3 ba2k sqft10936 Los Alamos Dr, Aubrey, TX 76227For SaleMLS ID #21326219, Belinda Duff. NTREIS
- $295,0003 bd2 ba1.7k sqft1516 Canary Dr, Little Elm, TX 75068For SaleMLS ID #21342322, Nikki Cloud. NTREIS
- $360,0004 bd2 ba2k sqft10101 Rambling Brooks Ln, Aubrey, TX 76227For SaleMLS ID #21321144, Charlene Childs. NTREIS
- $475,0004 bd3 ba2.3k sqft2012 Dappled Grey Ave, Aubrey, TX 76227For SaleMLS ID #21352214, PRITHVIRAJ PATIL. NTREIS
- $385,0003 bd2 ba1.6k sqft1213 Sea Island Rd, Savannah, TX 76227For SaleMLS ID #21213566, Grizelda Comulada. NTREIS
- $350,0004 bd3 ba2.3k sqft1516 Oakcrest Dr, Aubrey, TX 76227For SaleMLS ID #21239216, Kimberly Elmer. NTREIS
- $369,9004 bd3 ba2k sqft3012 Prairie Trail Ave, Aubrey, TX 76227For SaleMLS ID #21277027, Emma Allred. NTREIS
