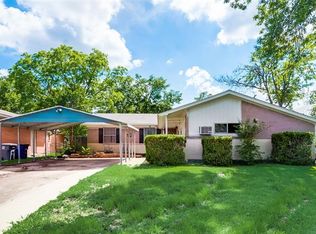
Fully renovated and move in ready in the heart of East Dallas. Welcome to 3228 Millmar Dr., where modern finishes, timeless charm, and an incredible backyard come together to create the perfect place to call home. From the moment you arrive, the mature trees, fresh landscaping, and striking painted brick exterior create a warm and inviting first impression.
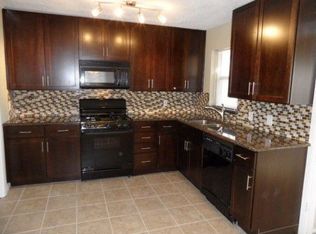
Inside, you’ll find a bright open layout designed for both everyday living and entertaining. The beautifully updated kitchen features granite countertops, custom cabinetry, stainless steel appliances, designer lighting, and a spacious island perfect for morning coffee, casual dinners, or hosting friends and family. Rich wood flooring flows throughout the home, while the spa inspired bathroom showcases an oversized walk in shower with stunning custom tile work and luxury finishes.
Step outside and imagine summer evenings under the covered patio overlooking the oversized backyard. Whether it’s weekend BBQs, kids playing in the yard, gardening, or simply relaxing beneath the mature shade trees, this outdoor space offers the kind of lifestyle buyers dream about. The large storage shed adds even more functionality for hobbies, tools, or extra storage.
Conveniently located near White Rock Lake, Casa View shopping and dining, the Dallas Arboretum, major highways, and just minutes from Downtown Dallas, this home offers the perfect blend of peaceful neighborhood living with quick access to the best of the city.
A beautifully updated home with designer touches, an incredible backyard, and a location that keeps you connected to everything Dallas has to offer.
Sold
Price Unknown
3228 Millmar Dr, Dallas, TX 75228
3beds
1,354sqft
Single Family Residence
Built in 1959
7,623 Square Feet Lot
$288,700 Zestimate®
$--/sqft
$2,087 Estimated rent
Home value
$288,700
$266,000 - $315,000
$2,087/mo
Zestimate® history
Owner options
List your home for rent
$2,087/mo
Rent Zestimate®
Find your next renter with Zillow Rental Manager. Plus, with online applications, you can quickly screen prospective tenants – for free.
$2,087/mo
Rent Zestimate®
Refinance and save
Refinancing to a lower rate could help reduce your monthly payments and save thousands over the life of the loan.
Explore your selling options
Work with a Zillow partner agent
Leverage their expertise and Zillow's premium Showcase listings to get your home seen by more buyers.
Get startedList with your own agent
Get your home in front of millions of buyers by listing it on Zillow.
Learn how to do itSell it yourself
Take full control of how buyers see your home on Zillow by listing For Sale by Owner (FSBO).
List your homeWhat's special
Large storage shedOversized backyardIncredible backyardLuxury finishesRich wood flooringStainless steel appliancesGranite countertops
Zillow last checked:
Listing updated:
Listed by:
Cindy Herbert 0718822 214-705-1000,
WILLIAM DAVIS REALTY 214-705-1000
Bought with:
Giana Alcocer, 0821286
Decorative Real Estate
Source: NTREIS,MLS#: 21263557
Facts & features
Interior
Bedrooms & bathrooms
- Bedrooms: 3
- Bathrooms: 2
- Full bathrooms: 2
Primary bedroom
- Level: First
- Dimensions: 12 x 12
Bedroom
- Level: First
- Dimensions: 12 x 10
Bedroom
- Level: First
- Dimensions: 1 x 1
Primary bathroom
- Level: First
- Dimensions: 1 x 1
Dining room
- Level: First
- Dimensions: 1 x 1
Other
- Level: First
- Dimensions: 12 x 10
Kitchen
- Features: Granite Counters, Kitchen Island
- Level: First
- Dimensions: 10 x 10
Laundry
- Level: First
- Dimensions: 7 x 6
Living room
- Level: First
- Dimensions: 13 x 13
Heating
- Central, Electric, Natural Gas
Cooling
- Central Air, Ceiling Fan(s)
Appliances
- Included: Electric Oven
- Laundry: Washer Hookup, Dryer Hookup, Laundry in Utility Room
Features
- Chandelier, Eat-in Kitchen, Granite Counters, Kitchen Island, Open Floorplan
- Flooring: Hardwood
- Windows: Window Coverings
- Has basement: No
- Has fireplace: No
Interior area
- Total interior livable area: 1,354 sqft
Property
Parking
- Total spaces: 2
- Parking features: Covered, Driveway, Epoxy Flooring, Garage
- Attached garage spaces: 2
Features
- Levels: One
- Stories: 1
- Patio & porch: Rear Porch, Covered, Enclosed
- Pool features: None
Lot
- Size: 7,623 Square Feet
- Dimensions: 7,627
Details
- Parcel number: 00000724585000000
Construction
Type & style
- Home type: SingleFamily
- Architectural style: Ranch,Traditional,Detached
- Property subtype: Single Family Residence
Materials
- Brick
- Foundation: Pillar/Post/Pier
- Roof: Composition
Condition
- Year built: 1959
Utilities & green energy
- Sewer: Public Sewer
- Water: Public
- Utilities for property: Sewer Available, Water Available
Community & HOA
Community
- Features: Curbs, Sidewalks
- Security: Smoke Detector(s)
- Subdivision: Shiloh Park 02
HOA
- Has HOA: No
Location
- Region: Dallas
Financial & listing details
- Tax assessed value: $298,720
- Annual tax amount: $6,652
- Date on market: 5/7/2026
- Cumulative days on market: 44 days
- Listing terms: Cash,Conventional,1031 Exchange,FHA,VA Loan
Price history
| Date | Event | Price |
|---|---|---|
| 7/13/2026 | Sold | -- |
Source: NTREIS #21263557 Report a problem | ||
| 6/26/2026 | Pending sale | $279,000$206/sqft |
Source: NTREIS #21263557 Report a problem | ||
| 6/20/2026 | Contingent | $279,000$206/sqft |
Source: NTREIS #21263557 Report a problem | ||
| 6/12/2026 | Price change | $279,000-3.5%$206/sqft |
Source: NTREIS #21263557 Report a problem | ||
| 6/6/2026 | Price change | $289,000-2.2%$213/sqft |
Source: NTREIS #21263557 Report a problem | ||
| 5/7/2026 | Listed for sale | $295,500-7.7%$218/sqft |
Source: NTREIS #21263557 Report a problem | ||
| 5/1/2026 | Sold | -- |
Source: Public Record Report a problem | ||
| 12/1/2025 | Listing removed | $320,000$236/sqft |
Source: NTREIS #20865485 Report a problem | ||
| 7/12/2025 | Listed for sale | $320,000$236/sqft |
Source: NTREIS #20865485 Report a problem | ||
| 7/10/2025 | Contingent | $320,000$236/sqft |
Source: NTREIS #20865485 Report a problem | ||
| 3/27/2025 | Price change | $320,000-5.9%$236/sqft |
Source: NTREIS #20865485 Report a problem | ||
| 3/8/2025 | Listed for sale | $340,000+4.6%$251/sqft |
Source: NTREIS #20865485 Report a problem | ||
| 5/3/2023 | Sold | -- |
Source: NTREIS #20173614 Report a problem | ||
| 3/29/2023 | Pending sale | $324,900$240/sqft |
Source: NTREIS #20173614 Report a problem | ||
| 3/23/2023 | Contingent | $324,900$240/sqft |
Source: NTREIS #20173614 Report a problem | ||
| 3/2/2023 | Listed for sale | $324,900$240/sqft |
Source: NTREIS #20173614 Report a problem | ||
| 3/2/2023 | Pending sale | $324,900$240/sqft |
Source: NTREIS #20173614 Report a problem | ||
| 2/20/2023 | Contingent | $324,900$240/sqft |
Source: NTREIS #20173614 Report a problem | ||
| 1/25/2023 | Price change | $324,900-1.5%$240/sqft |
Source: NTREIS #20173614 Report a problem | ||
| 12/14/2022 | Price change | $329,900-5%$244/sqft |
Source: NTREIS #20173614 Report a problem | ||
| 11/18/2022 | Price change | $347,400-0.7%$257/sqft |
Source: NTREIS #20173614 Report a problem | ||
| 10/19/2022 | Price change | $349,900-2.8%$258/sqft |
Source: NTREIS #20173614 Report a problem | ||
| 9/29/2022 | Listed for sale | $359,900+80%$266/sqft |
Source: NTREIS #20173614 Report a problem | ||
| 7/12/2022 | Sold | -- |
Source: NTREIS #20075209 Report a problem | ||
| 6/24/2022 | Pending sale | $199,900$148/sqft |
Source: NTREIS #20075209 Report a problem | ||
| 6/20/2022 | Listed for sale | $199,900-13%$148/sqft |
Source: NTREIS #20075209 Report a problem | ||
| 6/14/2022 | Contingent | $229,900$170/sqft |
Source: NTREIS #20075209 Report a problem | ||
| 6/3/2022 | Listed for sale | $229,900$170/sqft |
Source: NTREIS #20075209 Report a problem | ||
Public tax history
| Year | Property taxes | Tax assessment |
|---|---|---|
| 2025 | $6,652 -0.4% | $298,720 |
| 2024 | $6,676 +61.6% | $298,720 +65.9% |
| 2023 | $4,132 +3046.9% | $180,040 |
| 2022 | $131 +23.5% | $180,040 +13.8% |
| 2021 | $106 +43.4% | $158,250 |
| 2020 | $74 +75.2% | $158,250 +6.6% |
| 2019 | $42 +105% | $148,470 +23.3% |
| 2018 | $21 | $120,370 +9.4% |
| 2017 | -- | $109,990 +21.2% |
| 2016 | $13 +1368.2% | $90,760 +32% |
| 2015 | $1 | $68,760 +8.5% |
| 2014 | $1 | $63,380 |
| 2013 | -- | -- |
| 2012 | -- | -- |
| 2011 | -- | -- |
| 2010 | -- | -- |
| 2009 | -- | -- |
| 2008 | -- | -- |
| 2007 | -- | -- |
| 2005 | -- | -- |
| 2004 | -- | -- |
| 2003 | -- | -- |
| 2002 | -- | -- |
| 2001 | -- | -- |
Find assessor info on the county website
Neighborhood: 75228
Nearby homes
- $202,400-- bd2 ba1.1k sqft3234 Millmar Dr, Dallas, TX 75228Off Market
- $332,2003 bd2 ba1.6k sqft3222 Millmar Dr, Dallas, TX 75228Off Market
- $237,300-- bd2 ba1.2k sqft3240 Millmar Dr, Dallas, TX 75228Off Market
- $354,3003 bd2 ba1.5k sqft3218 Millmar Dr, Dallas, TX 75228Off Market
- $246,3003 bd2 ba1.5k sqft3129 Hillglenn Rd, Dallas, TX 75228Off Market
- $264,1003 bd2 ba1.2k sqft3133 Hillglenn Rd, Dallas, TX 75228Off Market
- $160,2003 bd1 ba1.4k sqft3123 Hillglenn Rd, Dallas, TX 75228Off Market
- $175,7003 bd2 ba1.1k sqft3137 Hillglenn Rd, Dallas, TX 75228Off Market
Nearby schools
GreatSchools rating
- 6/10Edwin J Kiest Elementary SchoolGrades: PK-5Distance: 0.6 mi
- 5/10W High Gaston Middle SchoolGrades: 6-8Distance: 1.9 mi
- 4/10Bryan Adams High SchoolGrades: 9-12Distance: 1.2 mi
Schools provided by the listing agent
- Elementary: Kiest
- Middle: Gaston
- High: Adams
- District: Dallas ISD
Source: NTREIS. This data may not be complete. We recommend contacting the local school district to confirm school assignments for this home.
Get a cash offer in 3 minutes
Find out how much your home could sell for in as little as 3 minutes with a no-obligation cash offer.
Estimated market value
$288,700
Get a cash offer in 3 minutes
Find out how much your home could sell for in as little as 3 minutes with a no-obligation cash offer.
Estimated market value
$288,700
- Texas
- Dallas County
- Dallas
- 75228
- 3228 Millmar Dr
