Terrific Two Story Home, perfectly located and Move in Ready in Great Montgomery Neighborhood! 3 Car Garage! Great Spacious 1/3 Acre Lot W/Fenced in Backyard in 21, Paver Patio, Natural Gas Grill, and Deck Stained 2025. Enjoy the serenity with No neighbors behind you! Note walking trail nearby! Wonderful Open Floorplan with Upgrades Throughout! Roof, Siding, Gutters and Vents All New in October 2023 w/25 year Warranty! Brand New Furnace Heat Exchanger March 2025! The Terrific Kitchen w/Newer Appliances: Bosch Dishwasher 21, Refrigerator 23, and GE Profile Microwave 22, Plus GE Profile Oven Range, Center Island, Pantry Closet, and More! Eating Area is Wide Open to Spacious Family Room W/Fireplace and Wall Mounted TV that Stays! Plus Nest Thermostat! Open Front Entryway With Beautiful Combined Living Room/Dining Room Space to your left. Walk down Hall to Perfectly Located Powder Room and Spacious Laundry Room w/High End Washer and Dryer 2023 Included! Beautiful Wrought Iron Railings on Stairway leading to Bedrooms including Loft which could be a 4th Bedroom! Luxury Master Bedroom and Bath Suite Freshly Painted Double Bowl Sink w/Corian Counter, Luxury Whirlpool Tub and Separate Shower make this your own private Sanctuary! In the huge full basement you'll be delighted to see the Carrier Furnace w/brand new heat exchanger in 2025! Humidifier, Upgraded Carbon Water Filter System, Great work room Space with Awesome Tool Bench that stays! Dehumidifier Stays, Utility Sink Perfect for Paint Brush Clean Up! Room For Recreation Room or Play Room, Freshly Painted Stairs and Special Feature is Water Filter System on Inside Water to Home! This Great Home Truly Checks the Boxes! Come Make it you own!
Closed
$415,000
3228 Millrace Ln, Montgomery, IL 60538
3beds
2,134sqft
Single Family Residence
Built in 2009
0.31 Acres Lot
$421,000 Zestimate®
$194/sqft
$3,024 Estimated rent
Home value
$421,000
$383,000 - $463,000
$3,024/mo
Zestimate® history
Owner options
List your home for rent
$3,024/mo
Rent Zestimate®
Find your next renter with Zillow Rental Manager. Plus, with online applications, you can quickly screen prospective tenants – for free.
$3,024/mo
Rent Zestimate®
Refinance and save
$3,051/mo
Est. payment
Refinancing to a lower rate could help reduce your monthly payments and save thousands over the life of the loan.
$3,051/mo
Est. payment
Explore your selling options
Work with a Zillow partner agent
Leverage their expertise and Zillow's premium Showcase listings to get your home seen by more buyers.
Get startedList with your own agent
Get your home in front of millions of buyers by listing it on Zillow.
Learn how to do itSell it yourself
Take full control of how buyers see your home on Zillow by listing For Sale by Owner (FSBO).
List your homeWhat's special
Fenced in backyardTool benchCenter islandSpacious family roomOpen floorplanWork room spaceWall mounted tv
Zillow last checked:
Listing updated:
Listed by:
Dale Grischow 630-997-8841,
RE/MAX Excels
Bought with:
Terrall Jordan
Kale Realty
Source: MRED as distributed by MLS GRID,MLS#: 12504142
Facts & features
Interior
Bedrooms & bathrooms
- Bedrooms: 3
- Bathrooms: 3
- Full bathrooms: 2
- 1/2 bathrooms: 1
Rooms
- Room types: Loft
Primary bedroom
- Features: Flooring (Carpet), Window Treatments (Blinds), Bathroom (Full, Double Sink, Whirlpool & Sep Shwr)
- Level: Second
- Area: 208 Square Feet
- Dimensions: 16X13
Bedroom 2
- Features: Flooring (Carpet), Window Treatments (Blinds)
- Level: Second
- Area: 143 Square Feet
- Dimensions: 13X11
Bedroom 3
- Features: Flooring (Carpet), Window Treatments (Blinds)
- Level: Second
- Area: 100 Square Feet
- Dimensions: 10X10
Dining room
- Level: Main
- Dimensions: COMBO
Family room
- Features: Flooring (Wood Laminate), Window Treatments (Blinds)
- Level: Main
- Area: 255 Square Feet
- Dimensions: 17X15
Kitchen
- Features: Kitchen (Eating Area-Table Space, Island, Pantry-Closet, SolidSurfaceCounter), Flooring (Wood Laminate), Window Treatments (Blinds)
- Level: Main
- Area: 286 Square Feet
- Dimensions: 22X13
Laundry
- Features: Flooring (Vinyl)
- Level: Main
- Area: 70 Square Feet
- Dimensions: 10X7
Living room
- Features: Flooring (Wood Laminate), Window Treatments (Blinds)
- Level: Main
- Area: 176 Square Feet
- Dimensions: 16X11
Loft
- Features: Flooring (Carpet), Window Treatments (Blinds)
- Level: Second
- Area: 110 Square Feet
- Dimensions: 11X10
Heating
- Natural Gas, Forced Air
Cooling
- Central Air
Appliances
- Included: Range, Microwave, Dishwasher, Refrigerator, Washer, Dryer, Disposal, Humidifier, Gas Water Heater
- Laundry: In Unit
Features
- Windows: Screens
- Basement: Unfinished,Full
- Number of fireplaces: 1
- Fireplace features: Gas Log, Gas Starter, Family Room
Interior area
- Total structure area: 3,201
- Total interior livable area: 2,134 sqft
Property
Parking
- Total spaces: 3
- Parking features: Asphalt, Garage Door Opener, Yes, Garage Owned, Attached, Garage
- Attached garage spaces: 3
- Has uncovered spaces: Yes
Accessibility
- Accessibility features: No Disability Access
Features
- Stories: 2
- Patio & porch: Patio
- Fencing: Fenced
- Has view: Yes
- View description: Water
- Has water view: Yes
- Water view: Water
Lot
- Size: 0.31 Acres
- Dimensions: 61 x 169 x 139 x 126
Details
- Parcel number: 0203261009
- Special conditions: None
- Other equipment: TV-Cable, Ceiling Fan(s), Sump Pump
Construction
Type & style
- Home type: SingleFamily
- Property subtype: Single Family Residence
Materials
- Vinyl Siding
- Foundation: Concrete Perimeter
- Roof: Asphalt
Condition
- New construction: No
- Year built: 2009
Utilities & green energy
- Electric: Circuit Breakers, 200+ Amp Service
- Sewer: Public Sewer
- Water: Public
Community & HOA
Community
- Security: Carbon Monoxide Detector(s)
HOA
- Services included: None
Location
- Region: Montgomery
Financial & listing details
- Price per square foot: $194/sqft
- Tax assessed value: $343,287
- Annual tax amount: $9,307
- Date on market: 10/26/2025
- Listing terms: FHA
- Ownership: Fee Simple
Price history
| Date | Event | Price |
|---|---|---|
| 12/23/2025 | Sold | $415,000+2.5%$194/sqft |
Source:  MRED as distributed by MLS GRID #12504142 Report a problem MRED as distributed by MLS GRID #12504142 Report a problem | ||
| 11/1/2025 | Contingent | $405,000$190/sqft |
Source: MRED as distributed by MLS GRID #12504142 Report a problem | ||
| 10/31/2025 | Price change | $405,000-1%$190/sqft |
Source: MRED as distributed by MLS GRID #12504142 Report a problem | ||
| 10/26/2025 | Listed for sale | $408,900+50.1%$192/sqft |
Source: MRED as distributed by MLS GRID #12504142 Report a problem | ||
| 6/16/2009 | Sold | $272,500$128/sqft |
Source: Public Record Report a problem | ||
Public tax history
| Year | Property taxes | Tax assessment |
|---|---|---|
| 2024 | $9,307 +4.1% | $114,429 +11.8% |
| 2023 | $8,943 +5.4% | $102,379 +11.1% |
| 2022 | $8,489 +5.2% | $92,131 +7% |
| 2021 | $8,073 +2.6% | $86,099 +3.9% |
| 2020 | $7,870 +1.9% | $82,891 +3% |
| 2019 | $7,725 | $80,476 +4.3% |
| 2018 | $7,725 +4.1% | $77,164 +6.8% |
| 2017 | $7,422 +1.5% | $72,218 +5% |
| 2016 | $7,310 +7.9% | $68,779 +12.4% |
| 2015 | $6,775 | $61,203 +2.4% |
| 2014 | $6,775 | $59,788 |
| 2013 | -- | $59,788 -5.3% |
| 2012 | -- | $63,128 -11.8% |
| 2011 | -- | $71,582 -12.3% |
| 2010 | -- | $81,666 -10% |
| 2009 | -- | $90,740 +3529.6% |
| 2008 | -- | $2,500 |
| 2007 | -- | $2,500 |
| 2006 | $179 | $2,500 |
| 2005 | -- | $2,500 |
Find assessor info on the county website
Neighborhood: 60538
Nearby homes
- $365,0003 bd2 ba1.9k sqft3224 Millrace Ln, Montgomery, IL 60538Sold
- $450,7004 bd2 ba2.5k sqft3232 Millrace Ln, Montgomery, IL 60538Off Market
- $370,6003 bd2 ba1.6k sqft3220 Millrace Ln, Montgomery, IL 60538Off Market
- $483,4004 bd3 ba2.9k sqft3236 Millrace Ln, Montgomery, IL 60538Off Market
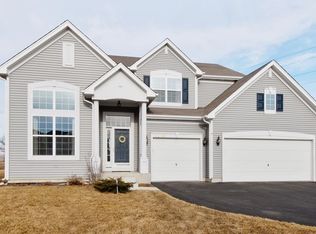
- $437,3004 bd3 ba2.3k sqft3231 Millrace Ln, Montgomery, IL 60538Off Market
- $442,1004 bd3 ba2.4k sqft3216 Millrace Ln, Montgomery, IL 60538Off Market
- $423,9003 bd2 ba1.9k sqft3240 Millrace Ln, Montgomery, IL 60538Off Market
- $418,7003 bd2 ba2k sqft3241 Millrace Ln, Montgomery, IL 60538Off Market
Nearby schools
GreatSchools rating
- 8/10Bristol Bay Elementary SchoolGrades: K-6Distance: 0.8 mi
- 5/10Yorkville Middle SchoolGrades: 7-8Distance: 6.9 mi
- 7/10Yorkville High SchoolGrades: 9-12Distance: 4.9 mi
Schools provided by the listing agent
- District: 115
Source: MRED as distributed by MLS GRID. This data may not be complete. We recommend contacting the local school district to confirm school assignments for this home.
Get a cash offer in 3 minutes
Find out how much your home could sell for in as little as 3 minutes with a no-obligation cash offer.
Estimated market value
$421,000
Get a cash offer in 3 minutes
Find out how much your home could sell for in as little as 3 minutes with a no-obligation cash offer.
Estimated market value
$421,000
- Illinois
- Kendall County
- Montgomery
- 60538
- 3228 Millrace Ln
Nearby cities
Nearby neighborhoods
Nearby zip codes
Other Montgomery Topics
