Skip main navigation
Off market
Street View
  • $1,497,800

    3228 N Tennyson St, Denver, CO 80212

    5beds
    3,220sqft
    SingleFamily
    Built in 1922
    9,583 Square Feet Lot
    $1,497,800 Zestimate®
    $465/sqft
    $7,089 Estimated rent

    Home value

    $1,497,800

    $1.32M - $1.69M

    $7,089/mo

    Zestimate® history
    Loading
    Loading...

    Owner options

    List your home for rent

    $7,089/mo

    Rent Zestimate®

    Find your next renter with Zillow Rental Manager. Plus, with online applications, you can quickly screen prospective tenants – for free.

    Learn more

    $7,089/mo

    Rent Zestimate®

    Refinance and save

    $6,944/mo

    Est. payment

    Refinancing to a lower rate could help reduce your monthly payments and save thousands over the life of the loan.

    See today's rates

    $6,944/mo

    Est. payment

    Explore your selling options

    Work with a Zillow partner agent

    Leverage their expertise and Zillow's premium Showcase listings to get your home seen by more buyers.

    Get started

    List with your own agent

    Get your home in front of millions of buyers by listing it on Zillow.

    Learn how to do it

    Sell it yourself

    Take full control of how buyers see your home on Zillow by listing For Sale by Owner (FSBO).

    List your home

    What's special

    Modern fixturesPrivacy fencePrivate accessFenced inFree lawn maintenanceIdeal west highlands locationCoffee shops

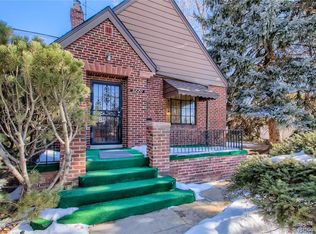
    2BD / 1B -- 1300 sf - Newly Renovated, light and bright, garden level apartment in the well desired Highlands neighborhood. This remodeled 1920's brick home is located in the Highlands on Tennyson St and 32nd Ave. Garden apartment only available for rent with separate, private access, and gated for private parking and security. All fenced in and locked gates for security and protection of four legged critters. Ideal West Highlands Location * Walk everywhere!* Right down the street from Highland Square (32nd and Lowell), Sloan's Lake, Tennyson shopping, boutiques, cafes, coffee shops, bars, breweries, gym, grocery, restaurants, Rockies, Broncos, Elitch's and Lakeside Amusement parks, parks galore, dog parks - Kitchen with newer granite counters, cherry wood cabinets, stainless appliances, and hardwood floor - Full bathroom with tile, vanity, shower/tub and modern fixtures - New double pane windows and lighting - Washer/dryer (separate: for only your use!) - Locked gated private parking for security of apartment and plenty of space for 2 cars. Free street parking is also available. This unit shines. - Unusually large back yard, new pergola with gas firepit, West Elm outdoor furniture, privacy fence, patio, BBQs, and brand new huge hot tub! - Free lawn maintenance - Annual professional window washing inside and exterior - All utilities included (water/sewer/recycling, gas heat/AC, electricity/gas, premium cable TV (HBO, Showtime, etc), Xfinity high speed internet) - Pets Ok! $250 deposit per pet ($125 non-refundable per each pet). All utilities included: Gas, electric, water, internet, premium cable Xfinity, trash, recycling, and sewer ALL included.

    This property is off market, which means it's not currently listed for sale or rent on Zillow. This may be different from what's available on other websites or public sources.

    Facts & features

    Interior

    Bedrooms & bathrooms
    • Bedrooms: 5
    • Bathrooms: 4
    • Full bathrooms: 1
    Heating
    • Forced air, Gas
    Cooling
    • Central, Evaporative
    Appliances
    • Included: Dryer, Washer
    • Laundry: In Unit
    Features
    • Flooring: Tile, Hardwood
    • Basement: Finished
    • Has fireplace: Yes
    Interior area
    • Total interior livable area: 3,220 sqft

    Property

    Parking
    • Total spaces: 2
    • Parking features: Carport, Garage - Detached, Off-street, On-street
    Features
    • Exterior features: Brick
    • Has spa: Yes
    • Has view: Yes
    • View description: City
    Lot
    • Size: 9,583 Square Feet
    Details
    • Parcel number: 0230126009000

    Construction

    Type & style
    • Home type: SingleFamily
    Materials
    • Roof: Other
    Condition
    • Year built: 1922

    Community & HOA

    Location
    • Region: Denver

    Financial & listing details

    • Price per square foot: $465/sqft
    • Tax assessed value: $1,264,400
    • Annual tax amount: $6,279

    Price history

    DateEventPrice
    5/7/2022Listing removed--
    Source: Zillow Rental Manager Report a problem
    5/6/2022Listed for rent$1,875$1/sqft
    Source: Zillow Rental Manager Report a problem
    3/24/2021Listing removed--
    Source: Owner Report a problem
    10/20/2017Listing removed$1,875$1/sqft
    Source: Owner Report a problem
    10/10/2017Price change$1,875-6.3%$1/sqft
    Source: Owner Report a problem
    10/8/2017Listed for rent$2,000$1/sqft
    Source: Owner Report a problem
    6/10/2014Listing removed$889,000$276/sqft
    Source: 8z Real Estate #7918769 Report a problem
    6/7/2014Listed for sale$889,000+152.6%$276/sqft
    Source: 8z Real Estate #7918769 Report a problem
    3/30/2011Sold$352,000$109/sqft
    Source: Public Record Report a problem

    Public tax history

    YearProperty taxesTax assessment
    2024$6,279 +30.7%$81,030 -4.1%
    2023$4,803 +3.6%$84,520 +40%
    2022$4,637 +8.4%$60,390 -2.8%
    2021$4,277 +2.9%$62,140 +7.8%
    2020$4,157 +8.9%$57,636 -0.7%
    2019$3,818 $58,040 +17.6%
    2018$3,818 +0.3%$49,350
    2017$3,807 +7.3%$49,350 +8.7%
    2016$3,549 +6.1%$45,420
    2015$3,345 0%$45,420 +12.8%
    2014$3,347 +15%$40,280
    2013$2,911 +17.9%$40,280 +16.3%
    2012$2,469 +20.8%$34,620 +0.6%
    2011$2,044 +2.2%$34,420 +12.2%
    2010$1,999 +5%$30,690
    2009$1,904 -0.2%$30,690 +7.6%
    2008$1,907 +14.7%$28,510
    2007$1,662 +1.1%$28,510 +14.8%
    2006$1,644 +1%$24,830
    2005$1,627 +8.7%$24,830 -4.4%
    2003$1,498 +1.9%$25,970 +3.8%
    2002$1,470 $25,020 +30.3%
    2001-- $19,200
    Find assessor info on the county website

    Neighborhood: West Highland

    Nearby schools

    GreatSchools rating
    Schools provided by the listing agent
    • Elementary: Edison
    • Middle: Skinner
    • High: North
    • District: Denver 1

    Source: The MLS. This data may not be complete. We recommend contacting the local school district to confirm school assignments for this home.

    Get a cash offer in 3 minutes
    Find out how much your home could sell for in as little as 3 minutes with a no-obligation cash offer.
    Estimated market value
    $1,497,800
    Get a cash offer in 3 minutes
    Find out how much your home could sell for in as little as 3 minutes with a no-obligation cash offer.
    Estimated market value
    $1,497,800