Skip main navigation
For sale
  • $198,000

    3228 Neis St, Fort Smith, AR 72904

    3beds
    1,364sqft
    : 
    $1,280/mo
    Get pre-qualified
    Single Family Residence
    Built in 2026
    6,599 Square Feet Lot
    $-- Zestimate®
    $145/sqft
    $-- HOA

    What's special

    Wood-look luxury flooringBlack shuttersWell-appointed kitchenBlack appliance package included
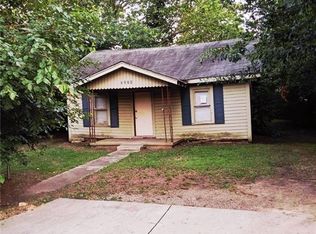
    Stunning new construction featuring thoughtful, high-end finishes throughout! This 3-bedroom, 2-bath home showcases Bayou Deview brick with Sterling Gray siding, black shutters, and an arched roofline in Moire Black — with charming Seaside Shake accents in the gable. Step inside to wood-look luxury flooring, flat-panel cabinetry in a Toasted Barley Notty Alder stain, and oil-rubbed bronze fixtures and hardware throughout. The open living and dining areas flow into a well-appointed kitchen, and a covered 8'x10' back porch adds the perfect spot to unwind. Black appliance package included. Situated on a spacious lot near N 33rd Street. Move-in ready — schedule your showing today! $198,000.
    16 days
    |
    377
    |
    13
    |

    Zillow last checked:

    Listing updated:

    Listed by:

    Paul McCollom 479-755-4663,

    Compass Realty & Construction Group 479-755-4663

    Source: Western River Valley BOR,MLS#: 1090916Originating MLS: Fort Smith Board of Realtors

      Facts & features

      Interior

      Bedrooms & bathrooms
      • Bedrooms: 3
      • Bathrooms: 2
      • Full bathrooms: 2
      Heating
      • Central
      Cooling
      • Central Air
      Appliances
      • Included: Dishwasher, Electric Water Heater, Microwave Hood Fan, Microwave, Range, Refrigerator, Plumbed For Ice Maker
      • Laundry: Electric Dryer Hookup, Washer Hookup, Dryer Hookup
      Features
      • Walk-In Closet(s)
      • Flooring: Carpet, Vinyl
      • Windows: Double Pane Windows, Blinds
      • Basement: None
      • Has fireplace: No
      • Fireplace features: None
      Interior area
      • Total interior livable area: 1,364 sqft

      Property

      Features
      • Levels: One
      • Stories: 1
      • Patio & porch: Patio
      • Exterior features: Concrete Driveway
      • Pool features: None
      • Fencing: None
      Lot
      • Size: 6,599 Square Feet
      • Dimensions: 50 x 123
      • Features: City Lot, Level, Subdivision
      Details
      • Additional structures: None
      • Parcel number: 1062200090000600
      • Special conditions: Corporate Listing

      Construction

      Type & style
      • Home type: SingleFamily
      • Architectural style: Cabin
      • Property subtype: Single Family Residence
      Materials
      • Brick, Vinyl Siding
      • Foundation: Block, Slab
      • Roof: Architectural,Fiberglass,Shingle
      Condition
      • Year built: 2026

      Utilities & green energy

      • Sewer: Public Sewer
      • Water: Public
      • Utilities for property: Cable Available, Electricity Available, Phone Available, Sewer Available, Water Available

      Community & HOA

      Community
      • Security: Smoke Detector(s)
      • Subdivision: Bonneville #1
      Location
      • Region: Fort Smith

      Financial & listing details

      • Price per square foot: $145/sqft
      • Tax assessed value: $4,500
      • Annual tax amount: $158
      • Date on market: 8/6/2026
      • Road surface type: Paved

        Estimated market value

        Not available

        Estimated sales range

        Not available

        $1,565/mo

        Price history

        DateEventPrice
        8/6/2026Listed for sale$198,000$145/sqft
        Source: Western River Valley BOR #1090916 Report a problem

        Public tax history

        YearProperty taxesTax assessment
        2025-- --
        2024-- --
        2023-- --
        2022-- --
        2021-- --
        2020-- --
        2019-- --
        2018-- --
        2017-- --
        2016$47 -94.9%$900
        2015$923 +46.4%$900 -62.5%
        2014$630 +400.3%$2,400
        2013$126 -7.3%$2,400 -7.3%
        2012$136 $2,590
        2011$136 $2,590
        2010$136 $2,590
        2009$136 $2,590 -41.5%
        2008-- $4,430
        2007-- $4,430
        2006-- $4,430
        2005-- $4,430
        2004-- $4,430
        2003-- $4,430
        2002-- $4,430 -15.1%
        2001-- $5,220
        2000-- $5,220
        Find assessor info on the county website

        Monthly payment

        Est. payment

        Payment breakdown

        Explore the cost of this home by adjusting the details. Changes won't be saved.
        All calculations are estimates and provided by Zillow, Inc. for informational purposes only. Actual amounts may vary.
        HOA fees may include property taxes on listings classified as Co-Ops. Contact the listing agent and/or owner for fee details.
        See how much you could borrow to make a competitive offer.

        Climate risks

        Neighborhood: 72904

        Getting around

        27 / 100
        Car-Dependent
        38 / 100
        Somewhat Bikeable

        Nearby schools

        GreatSchools rating
        Schools provided by the listing agent
        • Elementary: Morrison
        • Middle: Kimmons
        • High: Northside
        • District: Fort Smith

        Source: Western River Valley BOR. This data may not be complete. We recommend contacting the local school district to confirm school assignments for this home.

        A local agent can set up tours, give advice and negotiate with sellers.

        Browse local experts

        Similar homes