3228 Oakdale Drive, Hurst, TX — Stylishly Updated Home with Pool!
Welcome to this beautifully updated home in the heart of Hurst! Featuring a new pool, fence and landscaping in 2022, this property is perfect for relaxing summers and entertaining friends and family. The home also boasts new energy-efficient windows, custom window treatments and fresh interior and exterior paint, giving it a bright, modern feel inside and out.
Step inside to find a warm and inviting layout with plenty of natural light and charm. The spacious living area flows seamlessly into the dining and kitchen spaces, making it ideal for everyday living or hosting guests. Four spacious bedrooms with large closets, plus a large playroom upstairs. Outside, enjoy your private backyard oasis complete with a sparkling salt water pool and patio — perfect for Texas evenings.
Located in a quiet, established neighborhood close to award winning Birdville ISD schools, shopping, and major highways, this home blends comfort, style, and convenience.
Sold
Price Unknown
3228 Oakdale Dr, Hurst, TX 76054
4beds
2,620sqft
Single Family Residence
Built in 1988
9,104 Square Feet Lot
$557,800 Zestimate®
$--/sqft
$3,842 Estimated rent
Home value
$557,800
$519,000 - $602,000
$3,842/mo
Zestimate® history
Owner options
List your home for rent
$3,842/mo
Rent Zestimate®
Find your next renter with Zillow Rental Manager. Plus, with online applications, you can quickly screen prospective tenants – for free.
$3,842/mo
Rent Zestimate®
Refinance and save
Refinancing to a lower rate could help reduce your monthly payments and save thousands over the life of the loan.
Explore your selling options
Work with a Zillow partner agent
Leverage their expertise and Zillow's premium Showcase listings to get your home seen by more buyers.
Get startedList with your own agent
Get your home in front of millions of buyers by listing it on Zillow.
Learn how to do itSell it yourself
Take full control of how buyers see your home on Zillow by listing For Sale by Owner (FSBO).
List your homeWhat's special
New poolSparkling salt water poolPrivate backyard oasisCustom window treatmentsPlenty of natural lightWarm and inviting layoutEnergy-efficient windows
Zillow last checked:
Listing updated:
Listed by:
Andrea Russell 0791221 817-481-5882,
Ebby Halliday, REALTORS 817-481-5882
Bought with:
Unrepresented Buyer
NON MLS
Source: NTREIS,MLS#: 21098849
Facts & features
Interior
Bedrooms & bathrooms
- Bedrooms: 4
- Bathrooms: 3
- Full bathrooms: 2
- 1/2 bathrooms: 1
Primary bedroom
- Features: Ceiling Fan(s), Sitting Area in Primary
- Level: Second
- Dimensions: 24 x 13
Bedroom
- Level: Second
- Dimensions: 12 x 10
Bedroom
- Level: Second
- Dimensions: 13 x 10
Bedroom
- Level: Second
- Dimensions: 12 x 10
Breakfast room nook
- Level: First
- Dimensions: 6 x 9
Dining room
- Level: First
- Dimensions: 10 x 13
Game room
- Level: Second
- Dimensions: 15 x 13
Kitchen
- Features: Breakfast Bar, Built-in Features, Eat-in Kitchen, Pantry, Stone Counters
- Level: First
- Dimensions: 18 x 8
Living room
- Features: Built-in Features, Ceiling Fan(s), Fireplace
- Level: First
- Dimensions: 19 x 16
Living room
- Features: Built-in Features
- Level: First
- Dimensions: 17 x 13
Appliances
- Included: Double Oven, Dishwasher, Electric Cooktop, Disposal, Microwave
Features
- Wet Bar, Built-in Features, Chandelier, Decorative/Designer Lighting Fixtures, Double Vanity, Eat-in Kitchen, Granite Counters, Pantry, Paneling/Wainscoting, Walk-In Closet(s)
- Has basement: No
- Number of fireplaces: 1
- Fireplace features: Masonry
Interior area
- Total interior livable area: 2,620 sqft
Property
Parking
- Total spaces: 2
- Parking features: Additional Parking
- Attached garage spaces: 2
Features
- Levels: Two
- Stories: 2
- Pool features: Fenced, In Ground, Pool, Pool Sweep, Salt Water, Water Feature
Lot
- Size: 9,104 Square Feet
Details
- Parcel number: 04456106
Construction
Type & style
- Home type: SingleFamily
- Architectural style: Detached
- Property subtype: Single Family Residence
Condition
- Year built: 1988
Utilities & green energy
- Sewer: Public Sewer
- Water: Public
- Utilities for property: Natural Gas Available, Sewer Available, Separate Meters, Water Available
Community & HOA
Community
- Subdivision: Wintergreen North II
HOA
- Has HOA: No
Location
- Region: Hurst
Financial & listing details
- Tax assessed value: $347,023
- Annual tax amount: $9,200
- Date on market: 10/30/2025
- Cumulative days on market: 38 days
- Exclusions: Chandelier in primary bedroom, Samsung Frame TV & Mount, TVs
Price history
| Date | Event | Price |
|---|---|---|
| 1/15/2026 | Sold | -- |
Source: NTREIS #21098849 Report a problem | ||
| 12/20/2025 | Pending sale | $599,000$229/sqft |
Source: NTREIS #21098849 Report a problem | ||
| 12/8/2025 | Contingent | $599,000$229/sqft |
Source: NTREIS #21098849 Report a problem | ||
| 11/14/2025 | Listed for sale | $599,000$229/sqft |
Source: NTREIS #21098849 Report a problem | ||
| 11/6/2025 | Contingent | $599,000$229/sqft |
Source: NTREIS #21098849 Report a problem | ||
| 10/30/2025 | Listed for sale | $599,000+66.4%$229/sqft |
Source: NTREIS #21098849 Report a problem | ||
| 10/23/2020 | Listing removed | $359,900$137/sqft |
Source: Peak Results Realty Team #14377326 Report a problem | ||
| 9/28/2020 | Pending sale | $359,900$137/sqft |
Source: Peak Results Realty Team #14377326 Report a problem | ||
| 8/19/2020 | Price change | $359,900-1.4%$137/sqft |
Source: Peak Results Realty Team #14377326 Report a problem | ||
| 7/24/2020 | Price change | $364,900-1.1%$139/sqft |
Source: Peak Results Realty Team #14377326 Report a problem | ||
| 5/29/2020 | Listed for sale | $369,000+13.7%$141/sqft |
Source: J. Williams Real Estate Srvcs #14353715 Report a problem | ||
| 12/10/2018 | Listing removed | $324,500$124/sqft |
Source: All City Real Estate, Ltd. Co. #13941276 Report a problem | ||
| 11/15/2018 | Price change | $324,500-0.2%$124/sqft |
Source: All City Real Estate, Ltd. Co. #13941276 Report a problem | ||
| 10/30/2018 | Price change | $325,000-3%$124/sqft |
Source: All City Real Estate, Ltd. Co. #13941276 Report a problem | ||
| 9/28/2018 | Price change | $335,000-0.1%$128/sqft |
Source: All City Real Estate, Ltd. Co. #13941276 Report a problem | ||
| 9/14/2018 | Price change | $335,500-4.1%$128/sqft |
Source: J. Williams Real Estate Srvcs #13899006 Report a problem | ||
| 7/28/2018 | Price change | $349,900-2.8%$134/sqft |
Source: J. Williams Real Estate Srvcs #13899006 Report a problem | ||
| 7/25/2018 | Listed for sale | $359,900+69.4%$137/sqft |
Source: J. Williams Real Estate Srvcs #13899006 Report a problem | ||
| 9/22/2011 | Sold | -- |
Source: Agent Provided Report a problem | ||
| 6/29/2011 | Price change | $212,500-2.3%$81/sqft |
Source: RE/MAX HERITAGE #11569398 Report a problem | ||
| 6/2/2011 | Price change | $217,500-3.3%$83/sqft |
Source: RE/MAX HERITAGE #11569398 Report a problem | ||
| 4/2/2011 | Listed for sale | $225,000$86/sqft |
Source: RE/MAX HERITAGE #11569398 Report a problem | ||
Public tax history
| Year | Property taxes | Tax assessment |
|---|---|---|
| 2025 | $5,514 -23.6% | $347,023 -14.3% |
| 2024 | $7,217 -15.8% | $404,928 -11.8% |
| 2023 | $8,573 -15.6% | $459,185 +11.8% |
| 2022 | $10,153 +7% | $410,650 +10.2% |
| 2021 | $9,489 | $372,602 +14.6% |
| 2020 | -- | $325,000 |
| 2019 | $7,582 +7.9% | $325,000 +10.5% |
| 2018 | $7,026 +9.9% | $294,135 +5.1% |
| 2017 | $6,394 -1.4% | $279,842 +15.1% |
| 2016 | $6,487 +10% | $243,086 +10.6% |
| 2015 | $5,896 | $219,800 |
| 2014 | $5,896 | $219,800 +5.7% |
| 2013 | -- | $208,000 +3.4% |
| 2012 | -- | $201,200 |
| 2011 | -- | $201,200 -0.2% |
| 2010 | -- | $201,700 -0.2% |
| 2009 | -- | $202,200 +4.6% |
| 2008 | -- | $193,300 |
| 2007 | -- | $193,300 |
| 2006 | -- | $193,300 |
| 2005 | -- | $193,300 |
| 2004 | -- | $193,300 |
| 2003 | -- | $193,300 +3.5% |
| 2002 | -- | $186,800 +9.2% |
| 2001 | -- | $171,100 +18.8% |
| 2000 | -- | $144,000 |
Find assessor info on the county website
Neighborhood: Wintergreen
Nearby homes
- $687,8004 bd4 ba3.3k sqft3236 Oakdale Dr, Hurst, TX 76054Off Market
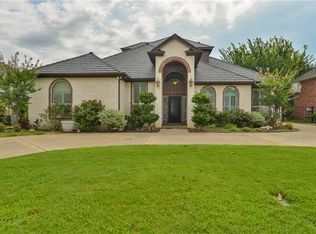
- $465,5003 bd2 ba2.1k sqft3224 Oakdale Dr, Hurst, TX 76054Off Market
- $440,7003 bd2 ba2.2k sqft3233 Hurstview Dr, Hurst, TX 76054Off Market
- $447,7003 bd2 ba2.1k sqft3229 Hurstview Dr, Hurst, TX 76054Off Market
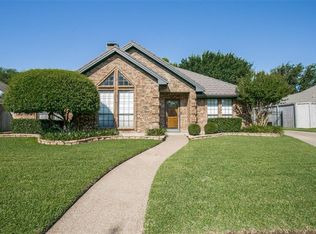
- $571,9003 bd3 ba2.7k sqft3220 Oakdale Dr, Hurst, TX 76054Off Market
- $485,2003 bd2 ba2.5k sqft3240 Oakdale Dr, Hurst, TX 76054Off Market
- $449,0003 bd2 ba2.3k sqft3225 Oakdale Dr, Hurst, TX 76054Off Market
- $554,7003 bd2 ba2.4k sqft3237 Hurstview Dr, Hurst, TX 76054Off Market
Nearby schools
GreatSchools rating
- 8/10W A Porter Elementary SchoolGrades: PK-5Distance: 0.9 mi
- 10/10Smithfield Middle SchoolGrades: 6-8Distance: 1.6 mi
- 6/10Birdville High SchoolGrades: 9-12Distance: 1.4 mi
Schools provided by the listing agent
- Elementary: Porter
- Middle: Smithfield
- High: Birdville
- District: Birdville ISD
Source: NTREIS. This data may not be complete. We recommend contacting the local school district to confirm school assignments for this home.
Get a cash offer in 3 minutes
Find out how much your home could sell for in as little as 3 minutes with a no-obligation cash offer.
Estimated market value
$557,800
Get a cash offer in 3 minutes
Find out how much your home could sell for in as little as 3 minutes with a no-obligation cash offer.
Estimated market value
$557,800
- Texas
- Tarrant County
- Hurst
- 76054
- Wintergreen
- 3228 Oakdale Dr
